

Purley · CR8
Woodside Road, Purley
Woodside Road, Purley, CR8
In Excess of
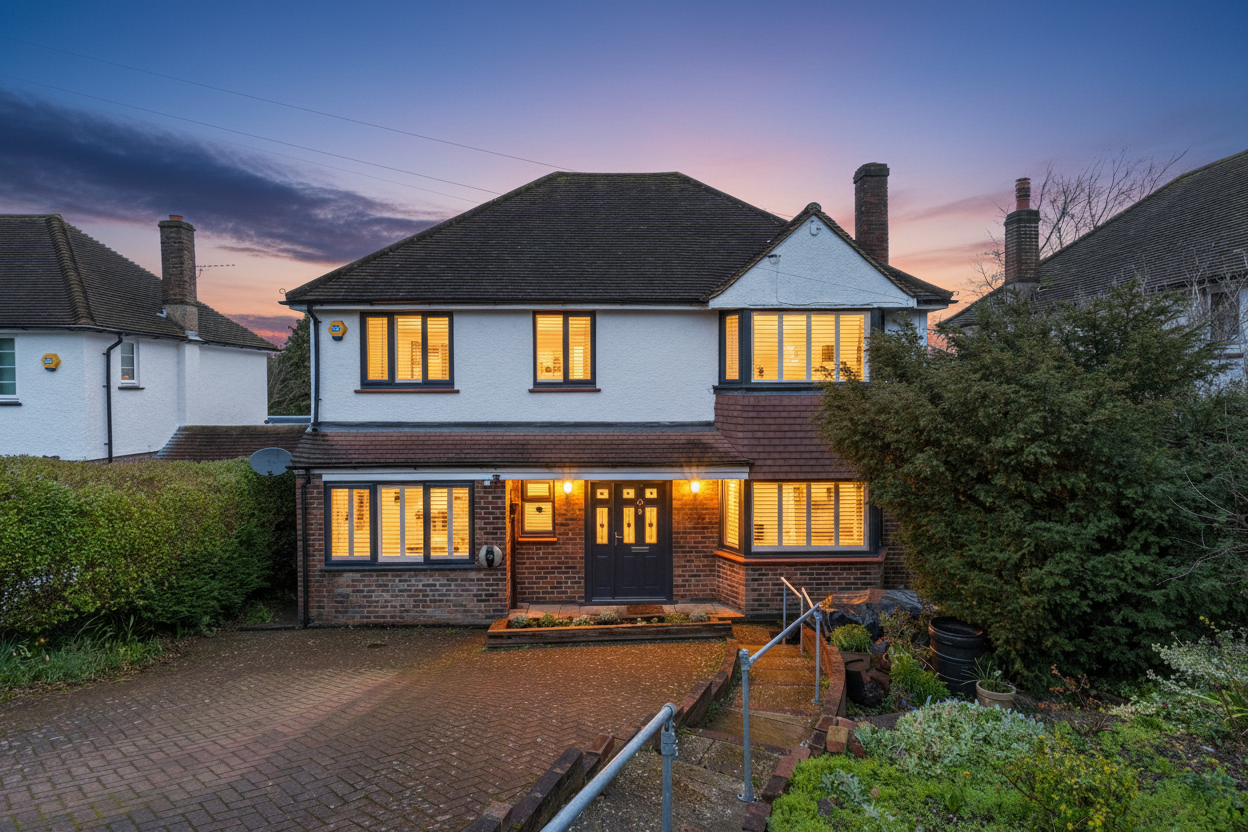
This beautifully modernised, four-bedroom detached family home (2625sqft (242sqm) is set in a highly regarded location and features an exceptional open plan kitchen/dining/living space opening onto a decked balcony, a fabulous garden room with shower room and wc and a luxurious principal bedroom with Juliet balcony and stylish ensuite creating a calm, private retreat. There is also a driveway to the front.
The home, in the agent’s words
- Wonderful Detached Family Home (2625 sqft (242sqm)
- Four Bedrooms
- Principal Bedroom with En-Suite Shower Room
- Fabulous Accommodation Over 3 Levels
- Fantastic Open Plan Kitchen/Dining and Living Area
- Large Garden Room with Shower Room/WC
- Composite Decking Balcony with Far Reaching Views
- Downstairs WC
- Driveway, Large, Mature Rear Garden
- No Chain
Read the full agent description
Set on a highly regarded, tree‑lined residential road, this substantial family home offers approximately 2,625 sq ft (242 sq m) of beautifully modernised and versatile living space. Designed with contemporary family life in mind, the property features an impressive open‑plan kitchen/dining/living area and a superb lower ground floor with expansive sliding doors opening directly onto the rear garden.
A welcoming entrance hall with plantation shutters sets the tone for the stylish interior. From here, you can access the contemporary kitchen and main reception areas directly or via useful storage area and cloakroom access. The utility area offers double sinks and plumbing for a washing machine, with 3cm quartz worktops throughout blending into the main kitchen area which boasts a full range of units, induction hob with built-in extractor, double oven, combination oven/microwave, space for an American-style fridge freezer and dishwasher, and the convenience of a Quooker tap sink for drinks and cooking, offering filtered still, sparkling and boiling water.
Flooded with natural light, the dining area features large sliding doors opening onto a sun‑trap composite decked balcony with walk‑on window lights and steps leading down to the garden. This superb open‑plan space is ideal for family living and entertaining, further enhanced by the elegant lounge area with bay window and plantation shutters.
Stairs lead to the lower ground floor where the garden room provides a fantastic additional living or entertaining space, featuring extensive sliding patio doors and further glazing which frame views over the rear garden and benefits from the two walk-on rooflights, providing additional natural light. This level also includes a convenient shower room with sink, WC and a sun tunnel providing daytime light, making it ideal as a guest suite, games room or teen space. A generous half‑height storage area is accessible via a wall hatch.
On the first floor, the impressive principal bedroom enjoys lovely rear views from its Juliet balcony with double opening doors, and benefits from an ensuite shower room with skylight. There is a further double bedroom to the front with plantation shutters and a window seat, plus two additional double bedrooms—one overlooking the garden and one to the front with plantation shutters. The stylish family bathroom includes a bath with fixed shower and screen, WC and double sink with storage.
Outside: The large rear garden offers excellent privacy, with established trees and hedging. A secluded Dunster House cabin with adjoining shed provides ideal storage, hobby space or a work‑from‑home option.
To the front, a brick‑paved driveway provides off‑street parking, steps to the front door and an EV charger. The property also benefits from side access via a paved path and a versatile storage room accessible from both front and rear, complete with rooflight and housing the water tank. The air‑source heat pump is discreetly positioned on the green roof above.
The House benefits from piped underfloor heating throughout, offering cozy consistent warmth and planning permission has been granted for a loft conversion.
London Borough of Croydon Council Tax Band G
As part of the service we offer, we may recommend ancillary services to you which we believe will help your property transaction. We wish to make you aware that should you decide to proceed we will receive a referral fee. This could be a fee, commission, payment or other reward. We will not refer your details unless you have provided consent for us to do so. You are not under any obligation to provide us with your consent or to use any of these services, but where you do, you should be aware of the following referral fee information. You are also free to choose an alternative provider.
Cook Taylor Woodhouse Solicitors – £250 + VAT per referral
Taylor Rose Solicitors – £175 + VAT per referral
Arnold & Baldwin Surveyors – 10% of fee
Huxley Surveyors – £25/£50 voucher per referral
Atrium Surveyors - £20 - £50 per referral
A feel for the area
Connected for everyday life
100%of homes in the postcode can access 100+ Mbps broadband.
Available speed bands
- 30+ Mbps
- 100%
- 100+ Mbps
- 100%
- 300+ Mbps
- 100%
- 1,000+ Mbps
- 100%
Getting about
0.4 milesto Reedham (Surrey) Rail Station
Approximate straight-line distance · DfT NaPTAN · 13 Sept 2026Background air quality
- Fine particles · PM₂.₅
- 7.8 µg/m³ · Above the WHO guideline · well within the UK legal limit
- Nitrogen dioxide · NO₂
- 11.0 µg/m³ · Above the WHO guideline · well within the UK legal limit
Annual background levels. For scale: the WHO 2021 guideline is 5 µg/m³ for PM₂.₅ and 10 for NO₂; the UK legal limit is 20 and 40. Lower is better; this is a 1 km model, not a reading at the door.
Defra · 2024 annual model · 1 km areaLocal information is approximate. Distances are straight-line estimates from the available location. Broadband describes postcode coverage, not the speed or service available at this home; check the address with a provider. Air quality is a modelled annual background estimate.
Checking nearby places…
Picture your everyday
Start with the agent's details and explore the area guide to get a feel for daily life here.
Other homes nearby
Homes in CR8 postcode area →About these property details
The information provided in this listing is for general information purposes only and does not constitute property particulars. We make no warranties or guarantees, express or implied, regarding the accuracy, completeness, or availability of the information.
Property details are provided by the listing agent, developer, or other third parties, and we have no control over the content provided. Prospective buyers or tenants should make their own enquiries and verify all information directly with the agent or relevant party.
Information relating to Energy Performance Certificates, Home Reports, or other statutory documents should be obtained directly from the selling agent or developer where applicable.