

Brecks, Rotherham · S65
Heathland, Brecks
Heathland, Brecks, Rotherham
OIRO
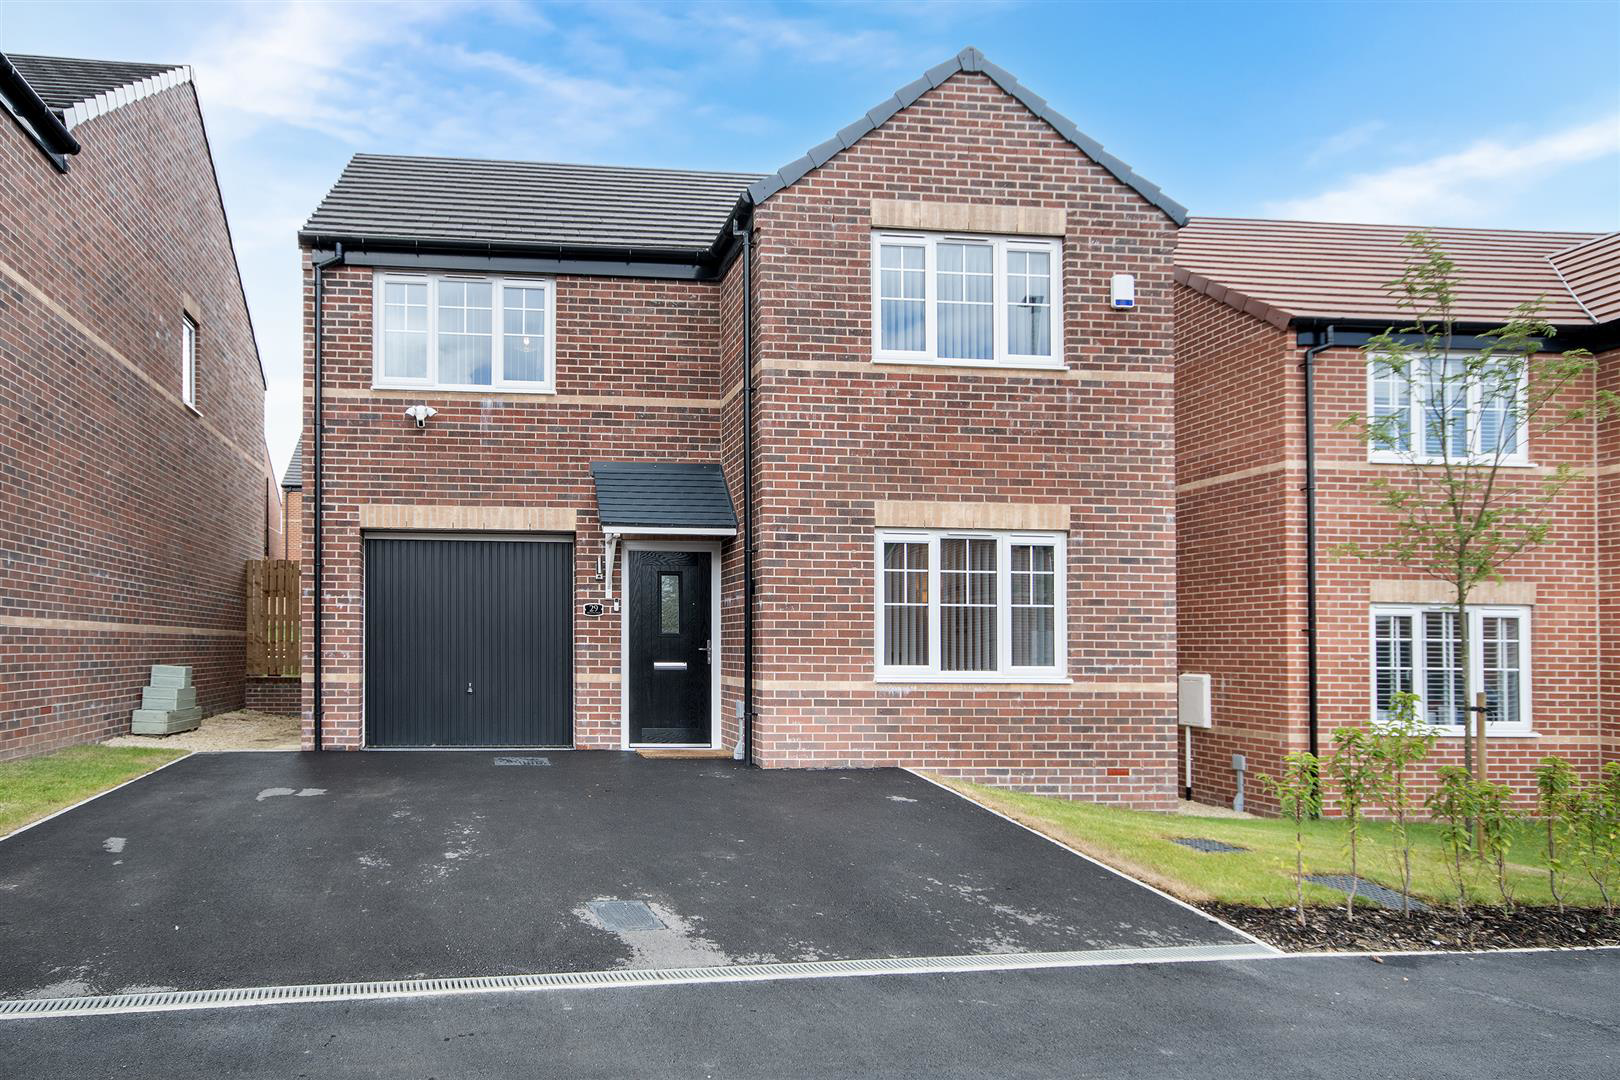
Available with no onward chain is this exceptional four-bedroom detached home offers stylish, spacious living in a quiet and sought-after area. Beautifully maintained and move-in ready, it combines modern design with everyday practicality.
The standout open-plan kitchen, dining, and family area stretches across the rear, ideal for entertaining.
A generous lounge and south-facing garden further enhance family living. Upstairs, four versatile bedrooms include a luxurious en-suite principal and a modern family bathroom. An integrated garage adds scope for future expansion. Premium finishes and thoughtful upgrades are evident throughout the home. With excellent transport links, schools, and amenities nearby, it's the perfect blend of comfort and convenience.
The home, in the agent’s words
- Four-bedroom detached home with stylish interiors, generous proportions, and modern finishes throughout.
- Expansive open-plan kitchen/dining/family area with French doors to a sun-soaked, low-maintenance garden.
- Integrated garage with lighting, power, ideal for a gym, office, or extra living space.
- Fully enclosed south-facing garden with patio, raised lawn, and outdoor power-perfect for family use and entertaining.
- Spacious lounge, cloakroom, under-stairs storage, and four flexible upstairs bedrooms with quality fitted features.
- Peaceful, family-friendly development near top schools, transport links, parks, shops, and essential amenities.
- AVAILABLE WITH NO ONWARD CHAIN
Read the full agent description
Available with no onward chain is this exceptional four-bedroom detached home offers stylish, spacious living in a quiet and sought-after area. Beautifully maintained and move-in ready, it combines modern design with everyday practicality.
The standout open-plan kitchen, dining, and family area stretches across the rear, ideal for entertaining.
A generous lounge and south-facing garden further enhance family living. Upstairs, four versatile bedrooms include a luxurious en-suite principal and a modern family bathroom. An integrated garage adds scope for future expansion. Premium finishes and thoughtful upgrades are evident throughout the home. With excellent transport links, schools, and amenities nearby, it's the perfect blend of comfort and convenience.
Description - This outstanding four-bedroom detached residence blends contemporary style with spacious family living in a peaceful, sought-after location. Beautifully maintained and thoughtfully upgraded, it's the perfect turnkey home for buyers seeking comfort, convenience, and future flexibility.
A smartly presented exterior with a well-maintained driveway and integrated garage sets the tone from the outset. The garage is already equipped with lighting and power, offering superb functionality, and comes with approval from the builder for future conversion or extension-ideal for those considering a home office, gym, or additional living space.
Step inside to a bright and inviting entrance hall that immediately reflects the care and attention invested throughout this home. The ground floor is designed with modern living in mind, offering seamless flow, stylish finishes, and excellent proportions.
To the front, a generous lounge welcomes you with large windows, elegant neutral tones, and an abundance of natural light. It's a perfect retreat for family time or quiet evenings.
The rear of the home is the true showstopper-an expansive open-plan kitchen, dining, and family space stretching the full width of the property. This beautifully designed area is tailor-made for everyday living and entertaining. The contemporary kitchen features sleek cabinetry, integrated appliances, and generous worktop space. The adjoining dining and sitting zones are bathed in natural light thanks to large windows and French doors, which open directly onto the south-facing garden.
Step outside to a thoughtfully landscaped, low-maintenance garden that offers something for everyone. A spacious patio is perfect for al fresco dining, while a raised lawn provides space for play or planting. The garden is fully enclosed for privacy and equipped with outdoor power-ideal for lighting, tools, or entertaining.
Also on the ground floor is a stylish cloakroom/WC and a useful under-stairs storage cupboard. The internal layout ensures a strong distinction between living and utility space, enhancing both privacy and practicality.
Upstairs, four generous bedrooms offer flexibility for growing families, visiting guests, or remote working. The principal bedroom features fitted wardrobes and a sleek en-suite shower room, while the second bedroom has built in wardrobes. Two further bedrooms provide ample space for children, guests, or home offices.
A high-spec family bathroom completes the upper floor, featuring modern fittings, a full-sized bath, and a convenient overhead shower-perfect for busy mornings.
This home has been finished to an exceptional standard, with quality evident in every room. From premium flooring to tasteful lighting and cohesive décor, every element has been chosen with style and practicality in mind. It's truly move-in ready-no work required, just unpack and enjoy.
Set within a quiet, family-friendly development, this property benefits from a peaceful setting while remaining close to everything you need. Excellent schools, local parks, cafés, and supermarkets are all nearby, making everyday life easy and enjoyable. Commuters will appreciate the area's excellent transport links, with major road routes and public transport options offering easy access to surrounding towns and cities.
Spacious, stylish, and superbly located, this home offers the ideal blend of indoor comfort and outdoor space-with the bonus of approved development potential and thoughtful upgrades already in place. Whether you're upsizing, relocating, or simply searching for a property that ticks every box, this exceptional home stands out for all the right reasons.
Early viewing is highly recommended-opportunities like this are rare.
A feel for the area
Connected for everyday life
100%of homes in the postcode can access 100+ Mbps broadband.
Available speed bands
- 30+ Mbps
- 100%
- 100+ Mbps
- 100%
- 300+ Mbps
- 100%
- 1,000+ Mbps
- 100%
Getting about
2.2 milesto Rotherham Central Rail Station
Approximate straight-line distance · DfT NaPTAN · 13 Sept 2026Background air quality
- Fine particles · PM₂.₅
- 7.6 µg/m³ · Above the WHO guideline · well within the UK legal limit
- Nitrogen dioxide · NO₂
- 10.0 µg/m³ · Above the WHO guideline · well within the UK legal limit
Annual background levels. For scale: the WHO 2021 guideline is 5 µg/m³ for PM₂.₅ and 10 for NO₂; the UK legal limit is 20 and 40. Lower is better; this is a 1 km model, not a reading at the door.
Defra · 2024 annual model · 1 km areaLocal information is approximate. Distances are straight-line estimates from the available location. Broadband describes postcode coverage, not the speed or service available at this home; check the address with a provider. Air quality is a modelled annual background estimate.
Checking nearby places…
Picture your everyday
Start with the agent's details and explore the area guide to get a feel for daily life here.
Other homes nearby
Homes in S65 postcode area →About these property details
The information provided in this listing is for general information purposes only and does not constitute property particulars. We make no warranties or guarantees, express or implied, regarding the accuracy, completeness, or availability of the information.
Property details are provided by the listing agent, developer, or other third parties, and we have no control over the content provided. Prospective buyers or tenants should make their own enquiries and verify all information directly with the agent or relevant party.
Information relating to Energy Performance Certificates, Home Reports, or other statutory documents should be obtained directly from the selling agent or developer where applicable.