

Taunton, Somerset · TA4
Tolland, Lydeard St. Lawrence
Tolland, Lydeard St. Lawrence, Taunton, Somerset, TA4
Guide price
An attractive period house set within delightful gardens and grounds of approximately 1.23 acres, together with two stone barns, enjoying a peaceful setting surrounded by unspoilt countryside.
East Criddles Farm is approached via a quiet country lane and benefits from two points of access. The principal entrance at the front of the house is accessed through twin stone pillars with double wrought iron gates opening onto a gravelled parking area. The other is at the back of the house.
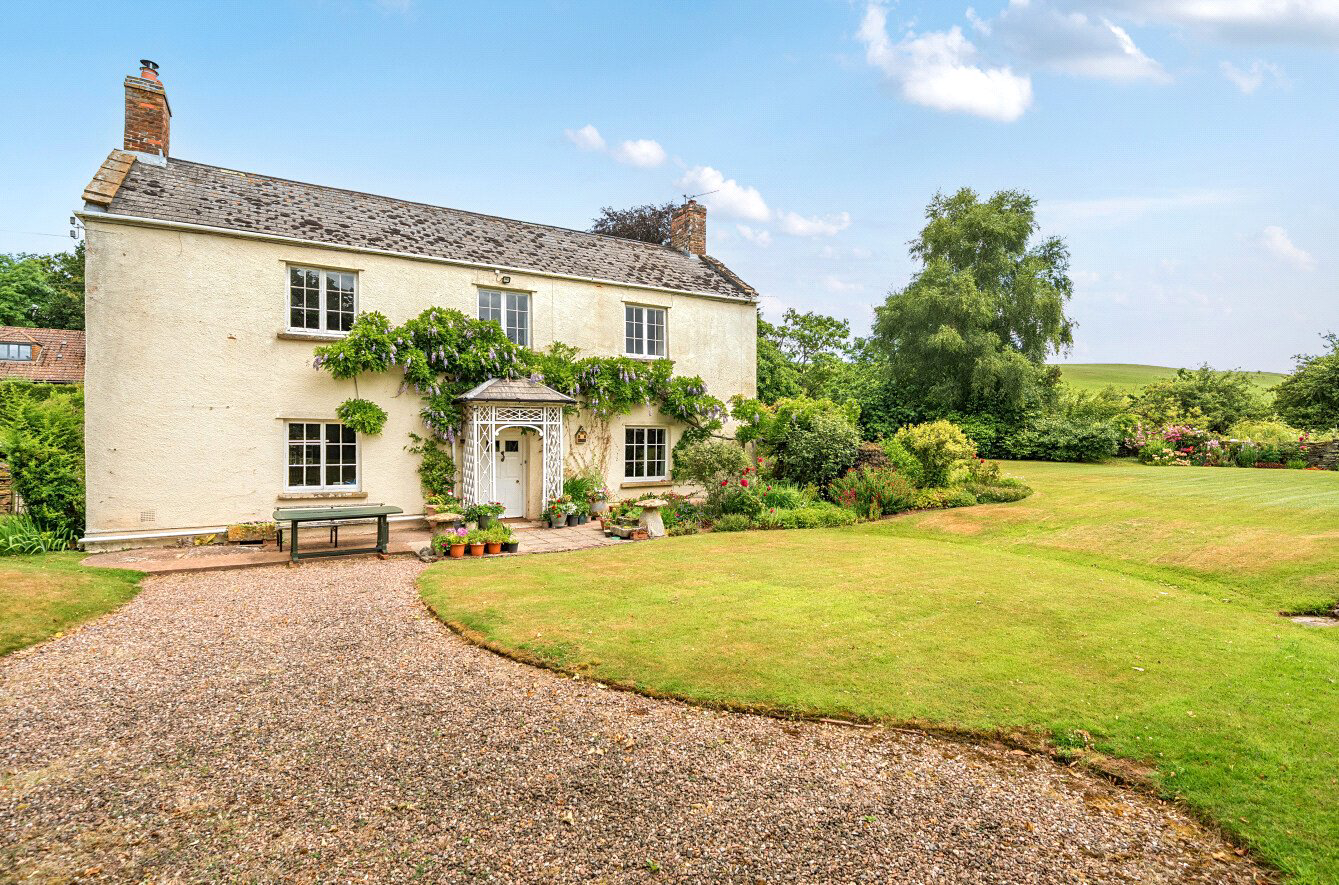
The house is ideally positioned within its grounds, being surrounded by its gardens. The façade is particularly charming and symmetrical, adorned with a mature wisteria, and centred on a front door that opens into a wide entrance hall with good ceiling heights. From here, the principal reception rooms are arranged either side, while a staircase rises to the upper floors.
The reception rooms set the tone for the rest of the house, offering excellent proportions and an abundance of natural light, with…
The home, in the agent’s words
- Outbuildings
Read the full agent description
An attractive period house set within delightful gardens and grounds of approximately 1.23 acres, together with two stone barns, enjoying a peaceful setting surrounded by unspoilt countryside.
East Criddles Farm is approached via a quiet country lane and benefits from two points of access. The principal entrance at the front of the house is accessed through twin stone pillars with double wrought iron gates opening onto a gravelled parking area. The other is at the back of the house.
The house is ideally positioned within its grounds, being surrounded by its gardens. The façade is particularly charming and symmetrical, adorned with a mature wisteria, and centred on a front door that opens into a wide entrance hall with good ceiling heights. From here, the principal reception rooms are arranged either side, while a staircase rises to the upper floors.
The reception rooms set the tone for the rest of the house, offering excellent proportions and an abundance of natural light, with the front elevation enjoying a southerly aspect. On one side, the drawing room is a beautifully proportioned square room, featuring an open fireplace with alcoves to either side and a large window overlooking the garden. Opposite, the sitting room mirrors these proportions and is equally well-lit, with a fireplace housing a wood-burning stove, flanked by alcoves – one incorporating a built-in cupboard with shelving above. A window seat beneath the front-facing window provides a lovely vantage point to enjoy views over the garden. This room leads into the farmhouse kitchen at the rear of the house, which is fitted with a range of wall and base units, generous work surfaces, and an oil-fired Aga set beneath a picture window with views over the side garden. There is also an additional electric oven for use in the warmer months, two sinks, and a substantial larder with cold shelf, currently housing the fridge. A notable character feature is the original double bread oven, now used for display purposes. The dining room is accessed via the hallway and offers ample space for a large table, with French windows opening directly onto the garden. A cloakroom and a rear vestibule, with space for coats and boots and a door to the rear terrace, complete the ground floor accommodation.
On the first floor, the landing has a large window allowing natural light into this space. There is a well-proportioned guest bedroom with its own basin and views over the gardens. Also on this level is a “bathroom wing”, comprising the main family bathroom, a separate WC, a large airing cupboard, and a linen cupboard. This area offers clear potential for reconfiguration to create a more contemporary bathroom and dressing room area, if desired. A short flight of steps leads to a further landing serving the principal bedroom and two further guest bedrooms, all of which are generously proportioned and enjoy excellent natural light, with views over the gardens and surrounding land.
Gardens & grounds
The gardens and grounds extend to approximately 1.23 acres in total. The mature gardens are a particular feature of the property, surrounding the house on all sides and providing a series of well-structured areas, in part enclosed by attractive stone walls. Predominantly south-facing, the gardens are laid mainly to lawn and interspersed with well-stocked borders planted for year-round interest. A variety of fruit trees can be found, including a variety of apples, figs, and plums. To the front of the house lies a paddock extending to just over two-thirds of an acre, with its own access from the lane via a five-bar gate. A sheltered kitchen garden provides productive vegetable beds alongside two greenhouses. A rear terrace by the house offers an ideal spot to enjoy the morning sun, while a small stone shed sits neatly on the boundary.
Behind the house are two traditional two-storey stone barns. These buildings offer considerable scope for alternative uses, such as ancillary accommodation, office space or a games room, subject to the necessary consents.
Tax Band: F
A feel for the area
Connected for everyday life
100%of homes in the postcode can access 100+ Mbps broadband.
Available speed bands
- 30+ Mbps
- 100%
- 100+ Mbps
- 100%
- 300+ Mbps
- 100%
- 1,000+ Mbps
- 100%
Getting about
3.9 milesto Bishop's Lydeard Rail Station
Approximate straight-line distance · DfT NaPTAN · 13 Sept 2026Background air quality
- Fine particles · PM₂.₅
- 4.9 µg/m³ · Meets the WHO guideline
- Nitrogen dioxide · NO₂
- 3.2 µg/m³ · Meets the WHO guideline
Annual background levels. For scale: the WHO 2021 guideline is 5 µg/m³ for PM₂.₅ and 10 for NO₂; the UK legal limit is 20 and 40. Lower is better; this is a 1 km model, not a reading at the door.
Defra · 2024 annual model · 1 km areaLocal information is approximate. Distances are straight-line estimates from the available location. Broadband describes postcode coverage, not the speed or service available at this home; check the address with a provider. Air quality is a modelled annual background estimate.
Picture your everyday
Start with the agent's details and explore the area guide to get a feel for daily life here.
Other homes nearby
Homes in TA4 postcode area →About these property details
The information provided in this listing is for general information purposes only and does not constitute property particulars. We make no warranties or guarantees, express or implied, regarding the accuracy, completeness, or availability of the information.
Property details are provided by the listing agent, developer, or other third parties, and we have no control over the content provided. Prospective buyers or tenants should make their own enquiries and verify all information directly with the agent or relevant party.
Information relating to Energy Performance Certificates, Home Reports, or other statutory documents should be obtained directly from the selling agent or developer where applicable.