

Bideford, Devon · EX39
Fillablack Road, Bideford
Fillablack Road, Bideford, Devon, EX39
Asking price
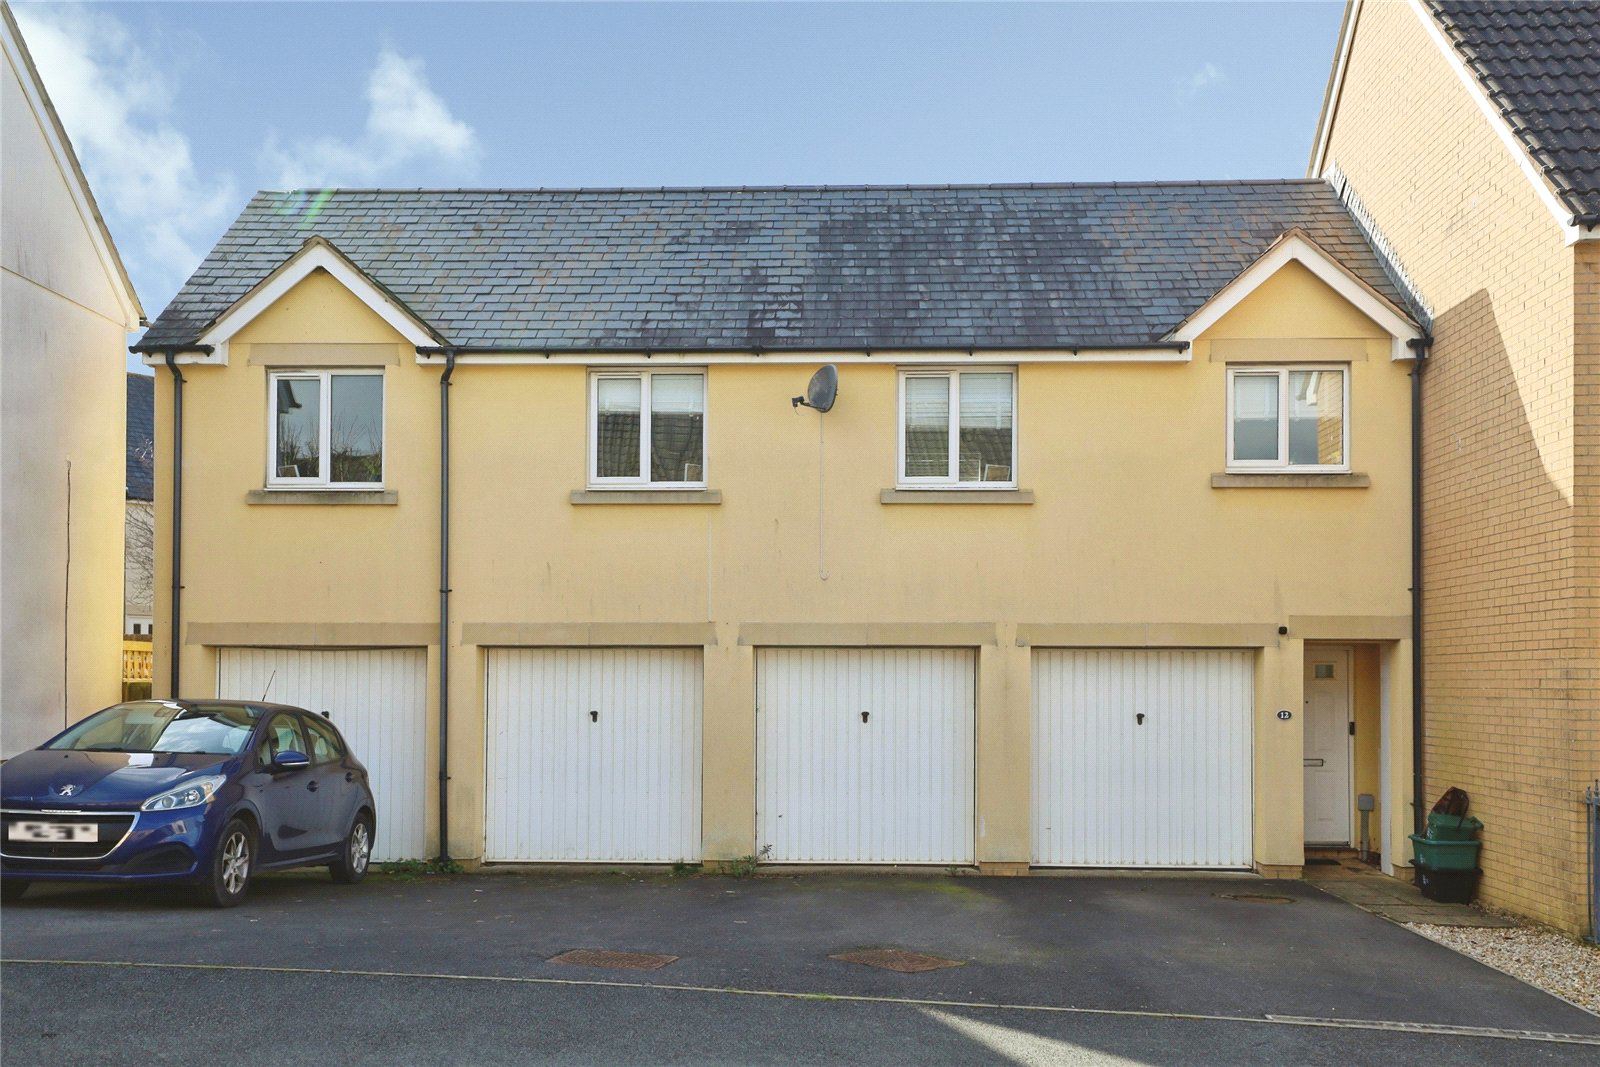
Spacious two bedroom coach house with garage, parking and the rare benefit of a private enclosed garden. Featuring open-plan living, en-suite to the main bedroom and offered to the market with no onward chain.
The home, in the agent’s words
- Two bedroom coach house in modern development
- En-suite shower room to the main bedroom
- Spacious open-plan living and dining area
- Garage below with parking space to the front
- Rare fully enclosed rear garden with decking
- Available with the advantage of no onward chain
Read the full agent description
Situated within a popular modern development on the outskirts of Bideford, this is a superb opportunity to acquire a well-presented 2 Bedroom coach house offering the rare advantage of both private garden space and no onward chain. Ideally positioned for convenient access to the nearby towns of Barnstaple, Torrington and Bude, the property would make an excellent purchase for first time buyers, investors or those seeking a low-maintenance home in a well-connected location.
The property benefits from a parking space situated directly in front of the Garage, which lies beneath the accommodation, providing useful storage or potential for a variety of practical uses. One of the most appealing and unusual features of this coach house is the fully enclosed rear garden, something rarely found with properties of this type. The garden has been thoughtfully arranged with a combination of lawn and paved areas, creating an attractive and versatile outdoor space ideal for relaxing, entertaining or enjoying a little gardening. A useful storage shed is also positioned within the garden, and gated access leads conveniently back round to the front of the property.
Access to the accommodation is via an Entrance Porch with a set of steps leading up to the first floor. The entrance porch also gives access to the garage and, in turn, the rear garden. At the top of the stairs you arrive in the main living area, which is arranged in an open-plan style and offers ample room for both comfortable lounging and dining. Windows to both the front and rear elevations allow natural light to flow through the space, creating a bright and welcoming environment. An archway leads through to the Kitchen, which is well-equipped with a range of matching wall and base units complemented by generous work surfaces, a built-in oven and hob with extractor hood over, along with space for a fridge / freezer and washing machine.
The property offers 2 Bedrooms. The second bedroom is of a reasonable size and currently benefits from fitted wardrobes, which could potentially be removed should a buyer wish to maximise the floor space further. The main bedroom is a comfortable double room with built-in double wardrobes and the added benefit of its own En-suite Shower Room, comprising a large walk-in shower, WC and wash hand basin. In addition, there is a separate Bathroom serving the remainder of the property.
Combining spacious accommodation, the advantage of a new boiler fitted last year, an en-suite, garage and parking, and the rare benefit of a private enclosed garden, this property offers an appealing package that is seldom found in coach house living. Offered to the market with no onward chain, it represents an exciting opportunity and we would highly recommend arranging a viewing to fully appreciate everything it has to offer.
A feel for the area
Connected for everyday life
100%of homes in the postcode can access 100+ Mbps broadband.
Available speed bands
- 30+ Mbps
- 100%
- 100+ Mbps
- 100%
- 300+ Mbps
- 100%
- 1,000+ Mbps
- 100%
Getting about
6.8 milesto Barnstaple Rail Station
Approximate straight-line distance · DfT NaPTAN · 13 Sept 2026Background air quality
- Fine particles · PM₂.₅
- 4.8 µg/m³ · Meets the WHO guideline
- Nitrogen dioxide · NO₂
- 3.0 µg/m³ · Meets the WHO guideline
Annual background levels. For scale: the WHO 2021 guideline is 5 µg/m³ for PM₂.₅ and 10 for NO₂; the UK legal limit is 20 and 40. Lower is better; this is a 1 km model, not a reading at the door.
Defra · 2024 annual model · 1 km areaLocal information is approximate. Distances are straight-line estimates from the available location. Broadband describes postcode coverage, not the speed or service available at this home; check the address with a provider. Air quality is a modelled annual background estimate.
Checking nearby places…
Picture your everyday
Start with the agent's details and explore the area guide to get a feel for daily life here.
Other homes nearby
Homes in EX39 postcode area →About these property details
The information provided in this listing is for general information purposes only and does not constitute property particulars. We make no warranties or guarantees, express or implied, regarding the accuracy, completeness, or availability of the information.
Property details are provided by the listing agent, developer, or other third parties, and we have no control over the content provided. Prospective buyers or tenants should make their own enquiries and verify all information directly with the agent or relevant party.
Information relating to Energy Performance Certificates, Home Reports, or other statutory documents should be obtained directly from the selling agent or developer where applicable.