

Woking, Surrey · GU24
Elm Grove, Bisley
Elm Grove, Bisley, Woking, Surrey, GU24
Asking price · Originally listed at £500,000
Three-bedroom home with garage, generous living space and superb potential to update, extend and create a fantastic family home in a popular location.
The home, in the agent’s words
Read the full agent description
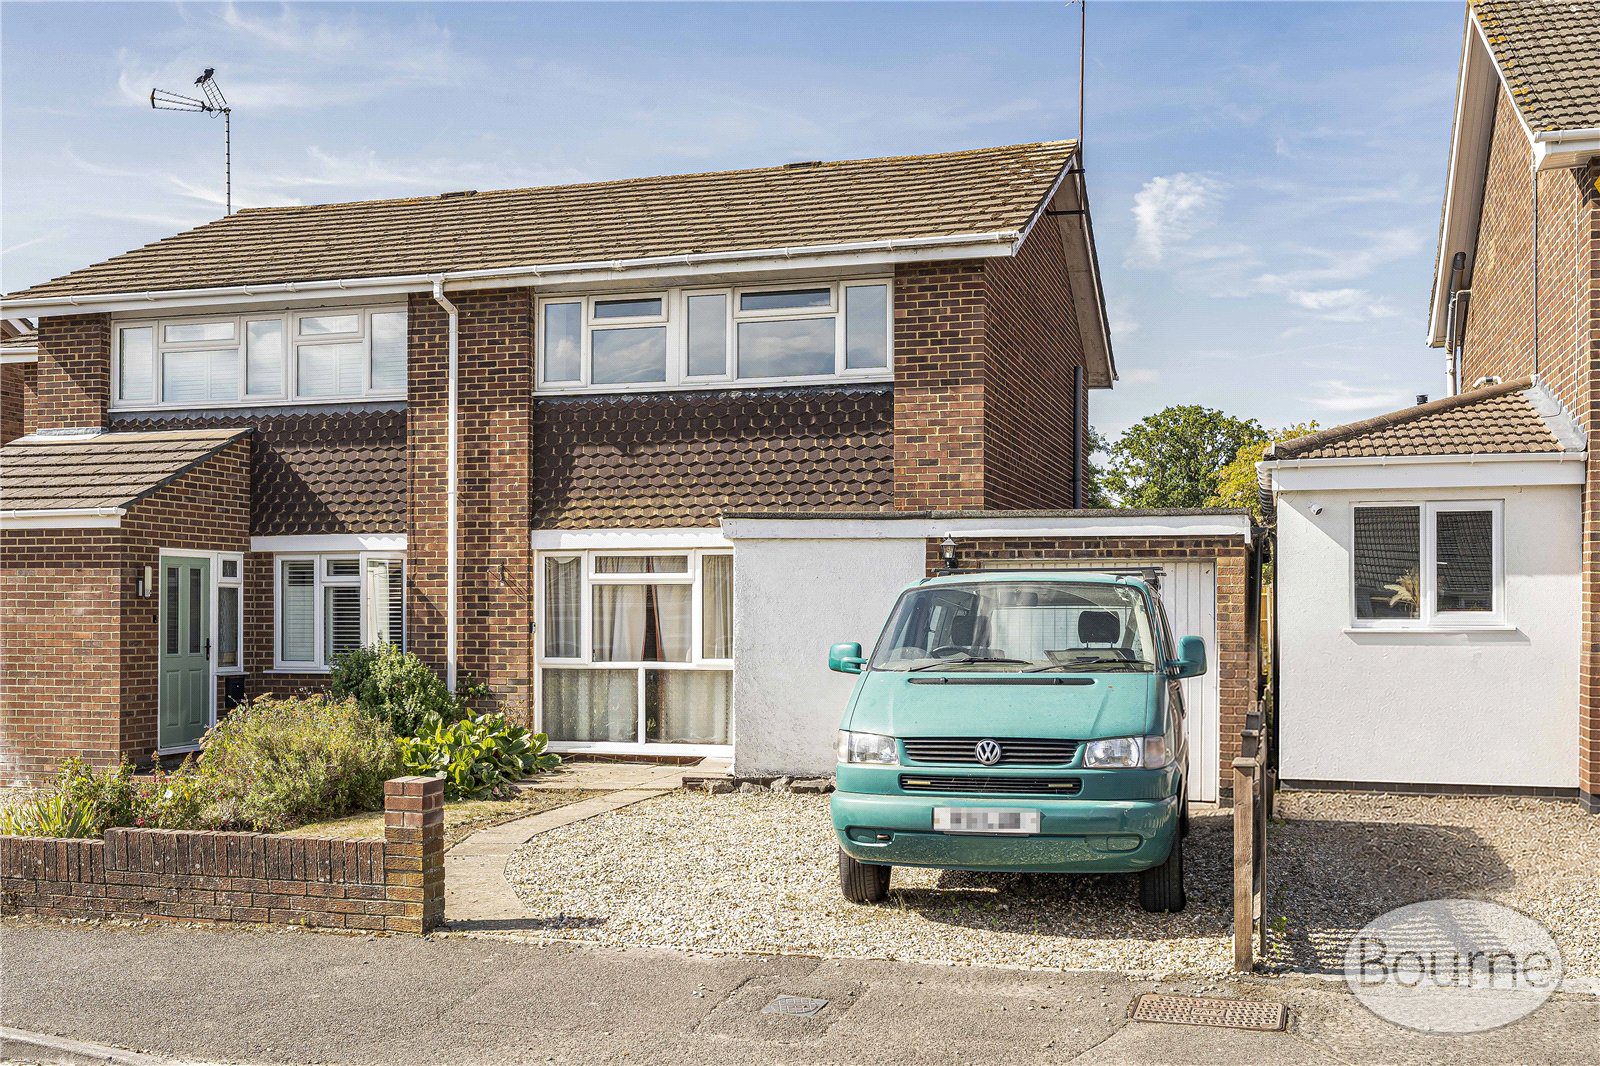
Set within a popular and established residential location, this three-bedroom semi-detached house offers an exciting opportunity for buyers looking for a property they can update, improve and ultimately make their own.
While the house would benefit from some modernisation, it provides an excellent starting point, with well-proportioned accommodation, a garage and genuine scope for enlargement. Importantly, a number of homes within the road have already been extended and loft converted, demonstrating the potential for properties of this type to evolve considerably over time, subject of course to the necessary planning and building regulations.
The front door opens into the entrance area, leading through to the principal living accommodation.
The sitting room is a particularly generous reception space, offering plenty of room for comfortable everyday living.
To the rear of the property is the separate dining room, enjoying a pleasant outlook towards the garden.
The kitchen sits alongside the dining room and would lend itself well to updating. There is clear potential to create a more contemporary kitchen and dining environment as part of a wider scheme of improvements.
A particularly useful garage runs alongside the main accommodation, providing excellent storage and practical space. Depending on the buyer's plans and the necessary consents, this could also form part of a longer-term vision for the property.
Externally there is an excellent sized garden, backing school playing fields, mainly laid to lawn with patio area. Driveway parking is to the front with access to the aforementioned garage.
Key facts
- EPC rating: D (score 66; potential rating C).
- Parking: garage, off street.
- Outside: garden.
A feel for the area
Connected for everyday life
100%of homes in the postcode can access 100+ Mbps broadband.
Available speed bands
- 30+ Mbps
- 100%
- 100+ Mbps
- 100%
- 300+ Mbps
- 100%
- 1,000+ Mbps
- 100%
Getting about
1.5 milesto Brookwood Rail Station
Approximate straight-line distance · DfT NaPTAN · 13 Sept 2026Background air quality
- Fine particles · PM₂.₅
- 7.0 µg/m³ · Above the WHO guideline · well within the UK legal limit
- Nitrogen dioxide · NO₂
- 8.7 µg/m³ · Meets the WHO guideline
Annual background levels. For scale: the WHO 2021 guideline is 5 µg/m³ for PM₂.₅ and 10 for NO₂; the UK legal limit is 20 and 40. Lower is better; this is a 1 km model, not a reading at the door.
Defra · 2024 annual model · 1 km areaLocal information is approximate. Distances are straight-line estimates from the available location. Broadband describes postcode coverage, not the speed or service available at this home; check the address with a provider. Air quality is a modelled annual background estimate.
Checking nearby places…
Picture your everyday
Start with the agent's details and explore the area guide to get a feel for daily life here.
Other homes nearby
Homes in GU24 postcode area →About these property details
The information provided in this listing is for general information purposes only and does not constitute property particulars. We make no warranties or guarantees, express or implied, regarding the accuracy, completeness, or availability of the information.
Property details are provided by the listing agent, developer, or other third parties, and we have no control over the content provided. Prospective buyers or tenants should make their own enquiries and verify all information directly with the agent or relevant party.
Information relating to Energy Performance Certificates, Home Reports, or other statutory documents should be obtained directly from the selling agent or developer where applicable.