

Market Drayton · TF9
Orwell Road, Market Drayton
Orwell Road, Market Drayton, TF9
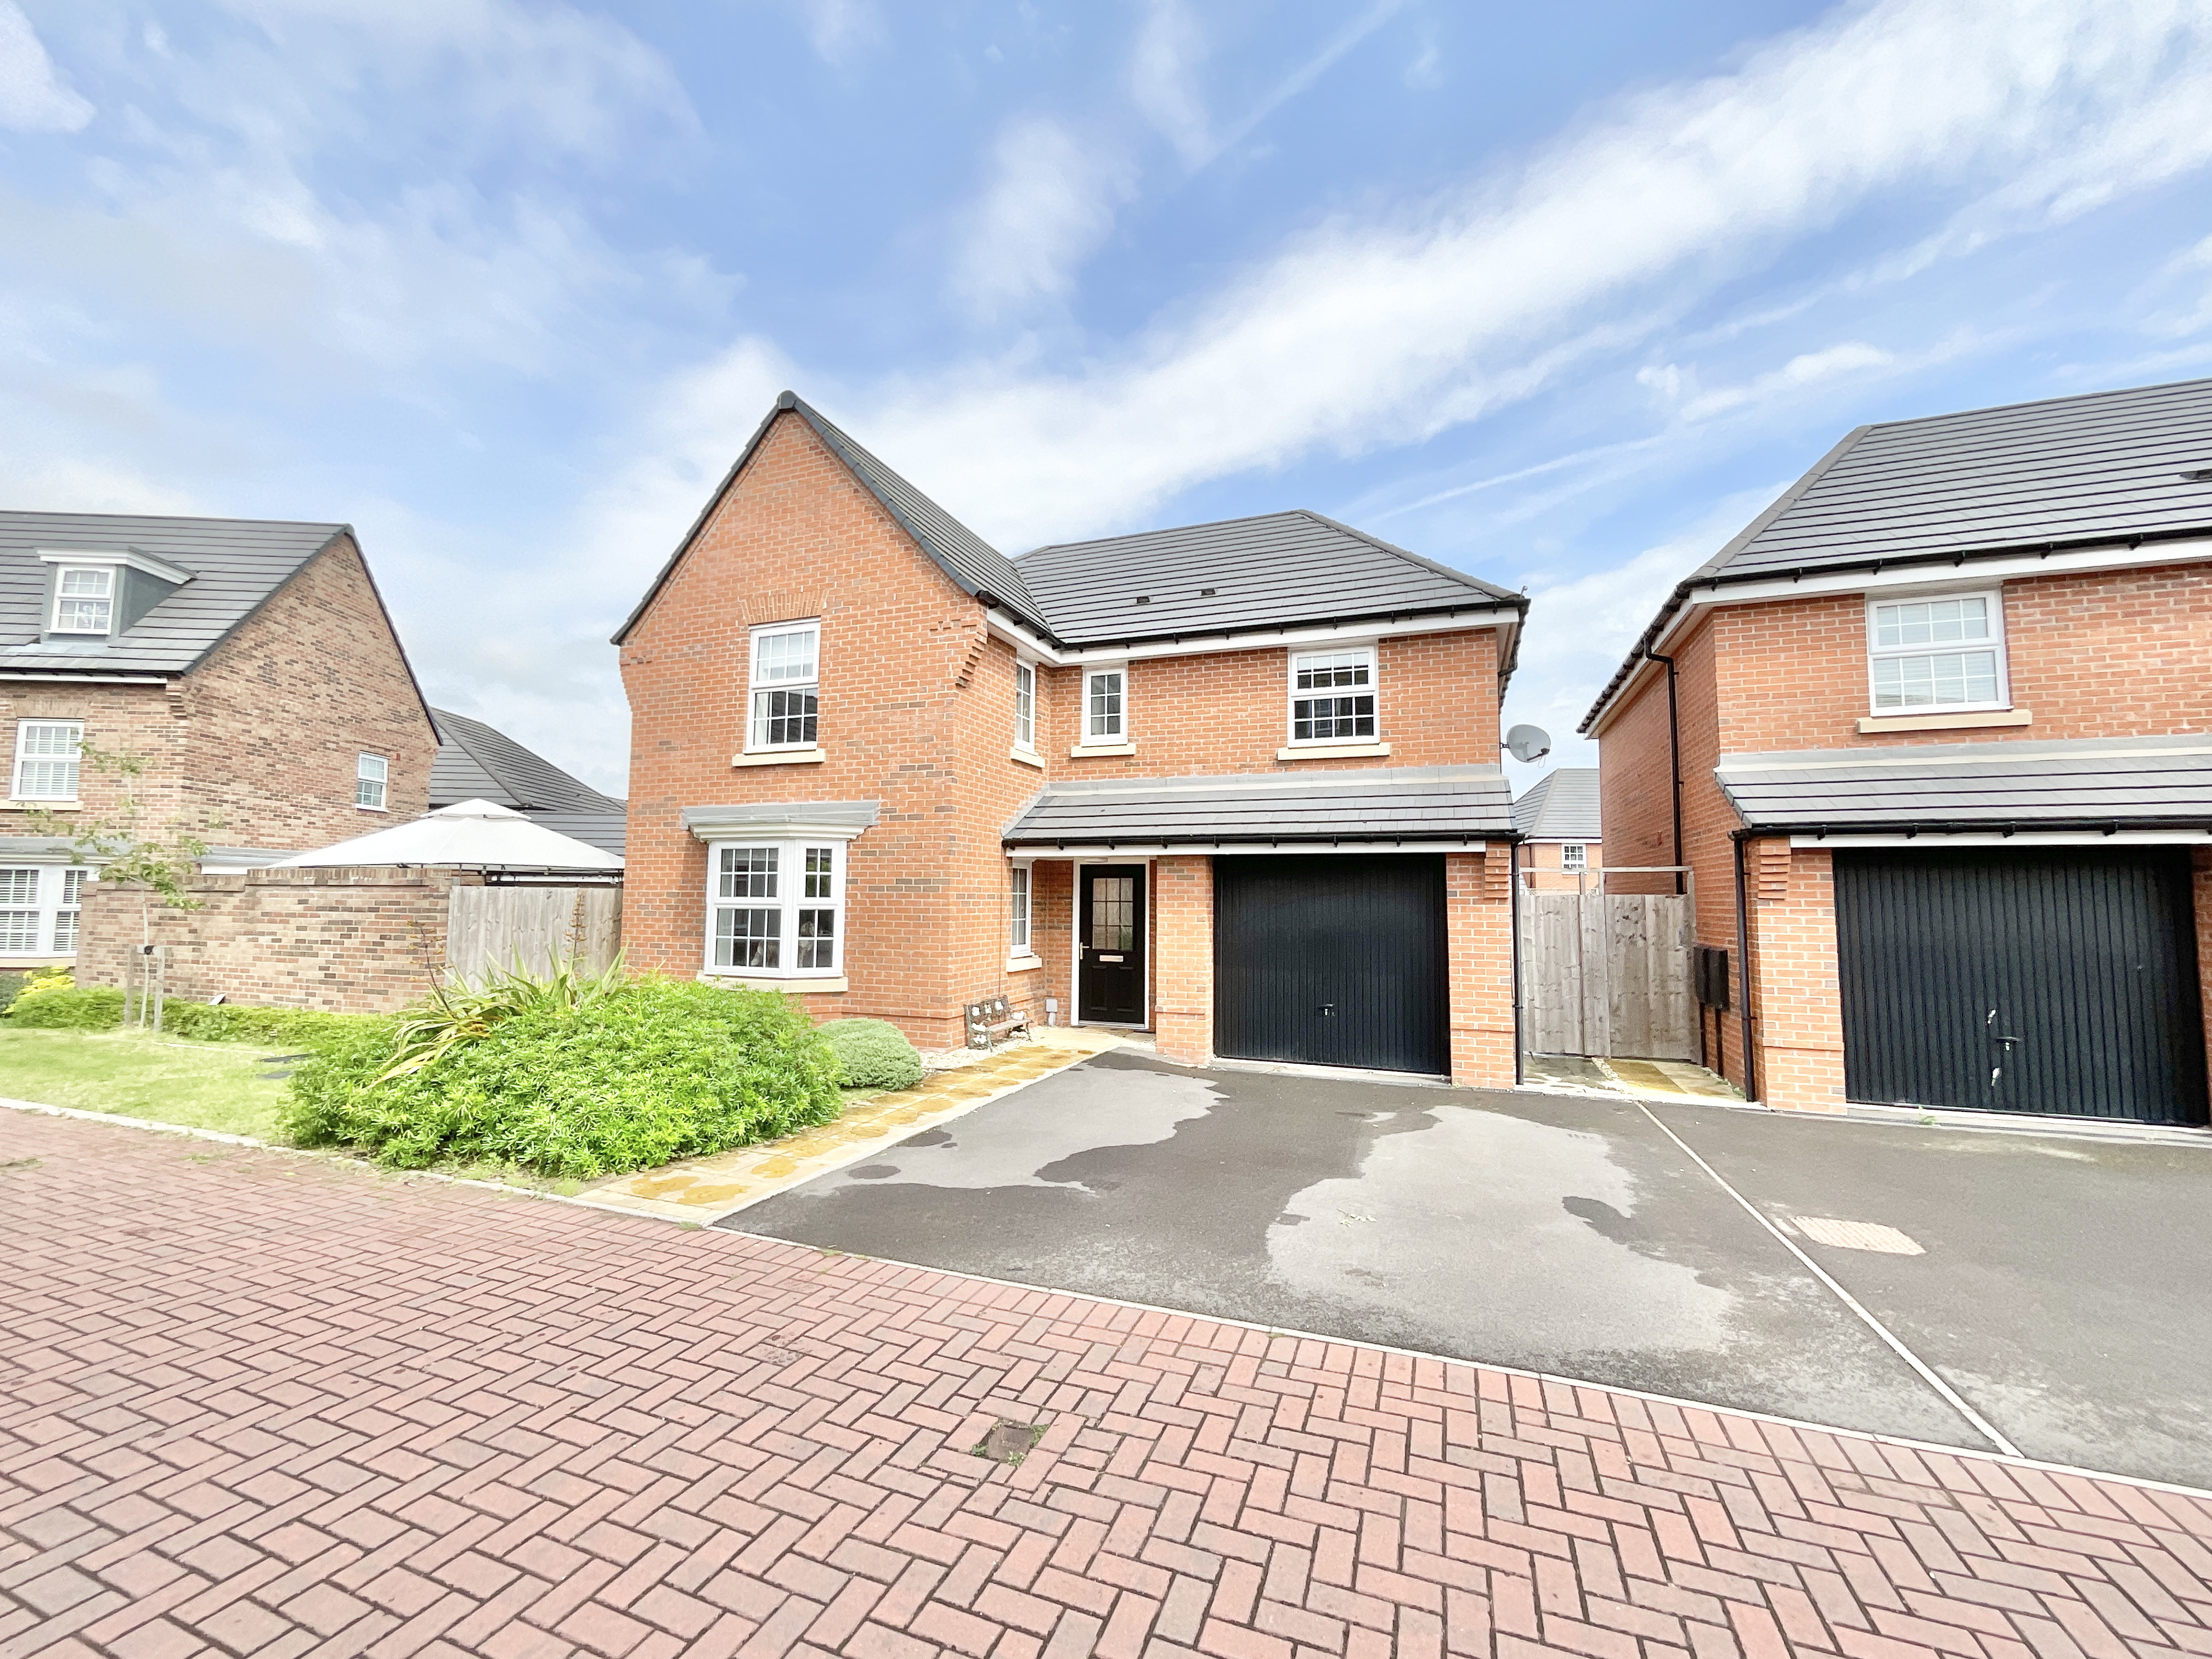
Charming four-bed, two-bath home in Market Drayton with open-plan kitchen/diner, utility, spacious garden, garage, driveway, and flexible living spaces. Ready for its next chapter.
The home, in the agent’s words
- Spacious Open-Plan Kitchen/Diner – A bright, sociable hub with marble-effect worktops, integrated appliances, and French doors opening onto the garden.
- Four Generous Double Bedrooms – Flexible living with space for family life, guests, a home office, or playroom setups.
- Two Stylish Bathrooms – Including a private ensuite to the principal bedroom plus a well-appointed family bathroom with both bath and walk-in shower.
- Light-Filled Living Room – A cosy yet elegant space featuring a bay window, herringbone style flooring, and useful understairs storage.
- Great Outdoor Space & Parking – good-sized garden with lawn and patio, plus a single garage and driveway for convenient off-road parking.
Read the full agent description
Welcome to 45 Orwell Road, a charming four-bedroom, two-bathroom home in Market Drayton, a place where every room tells a story and luckily, they’re all bestsellers.
Step through the front door into a warm and welcoming entrance hall, where wood-effect flooring sets the tone underfoot and doors lead off to the home’s main reception spaces, a handy cloakroom and the staircase to the first floor. At the heart of the home lies the open-plan kitchen/diner, a generous, light-filled space that’s clearly been written as the main character. With an array of cabinetry, complementary marble-effect worktops and a range of integrated appliances, it’s equal parts practical and polished. French doors, flanked by surrounding windows, open out to the garden and flood the space with natural light, because every great kitchen deserves a spotlight moment. Just off the kitchen, the utility room keeps life running smoothly behind the scenes. With matching cabinetry and worktops, plus direct garden access, it’s perfect for everyday ease (and the occasional laundry plot twist). The living room is another generously sized reception space, featuring a charming bay window and herringbone style flooring underfoot, a subtle nod to classic style. There’s also understairs storage tucked away here, ideal for hiding everything from coats to clutter to the odd household mystery.
Head upstairs to discover four double bedrooms and two bathrooms, all accessed from a spacious landing complete with soft carpeting underfoot. The principal bedroom is a standout retreat, offering dual-aspect windows that let the light pour in and its own private ensuite. Inside, you’ll find a walk-in shower, WC, towel radiator, and sink, everything you need for a smooth start (or relaxing end) to the day. The remaining three bedrooms are all comfortable doubles, currently serving as a mix of sleeping space, playroom, and home office, proving this home is as flexible as it is stylish. A well-appointed family bathroom completes the floor, featuring a full bath, walk-in shower, WC, sink, and towel radiator, because sharing space doesn’t mean compromising on comfort.
Step outside and you’ll find a great-sized garden ready for whatever chapter you choose to write next. With laid lawn, a patio area, and plenty of space to get creative, it’s perfect for everything from summer barbecues to peaceful afternoons in the sun. To the front, a single garage and driveway provide seamless off-road parking, practical, tidy and always appreciated.
45 Orwell Road is a home with heart, space and a storyline that just works. From its light-filled kitchen to its versatile bedrooms and generous garden, it’s ready for its next chapter, and this one could have your name on it. No dystopia here… just a very happy ending waiting to happen. Give us a call today to book a viewing - 01785 851886
A feel for the area
Connected for everyday life
100%of homes in the postcode can access 100+ Mbps broadband.
Available speed bands
- 30+ Mbps
- 100%
- 100+ Mbps
- 100%
- 300+ Mbps
- 100%
- 1,000+ Mbps
- 100%
Getting about
7.9 milesto Prees Rail Station
Approximate straight-line distance · DfT NaPTAN · 13 Sept 2026Background air quality
- Fine particles · PM₂.₅
- 6.0 µg/m³ · Above the WHO guideline · well within the UK legal limit
- Nitrogen dioxide · NO₂
- 4.9 µg/m³ · Meets the WHO guideline
Annual background levels. For scale: the WHO 2021 guideline is 5 µg/m³ for PM₂.₅ and 10 for NO₂; the UK legal limit is 20 and 40. Lower is better; this is a 1 km model, not a reading at the door.
Defra · 2024 annual model · 1 km areaLocal information is approximate. Distances are straight-line estimates from the available location. Broadband describes postcode coverage, not the speed or service available at this home; check the address with a provider. Air quality is a modelled annual background estimate.
Checking nearby places…
Picture your everyday
Start with the agent's details and explore the area guide to get a feel for daily life here.
Other homes nearby
Homes in TF9 postcode area →About these property details
The information provided in this listing is for general information purposes only and does not constitute property particulars. We make no warranties or guarantees, express or implied, regarding the accuracy, completeness, or availability of the information.
Property details are provided by the listing agent, developer, or other third parties, and we have no control over the content provided. Prospective buyers or tenants should make their own enquiries and verify all information directly with the agent or relevant party.
Information relating to Energy Performance Certificates, Home Reports, or other statutory documents should be obtained directly from the selling agent or developer where applicable.