

Bold, St Helens · WA9
Wheatacre House, Bold
Wheatacre House, Gorsey Lane, Bold, St Helens, WA9
Guide price
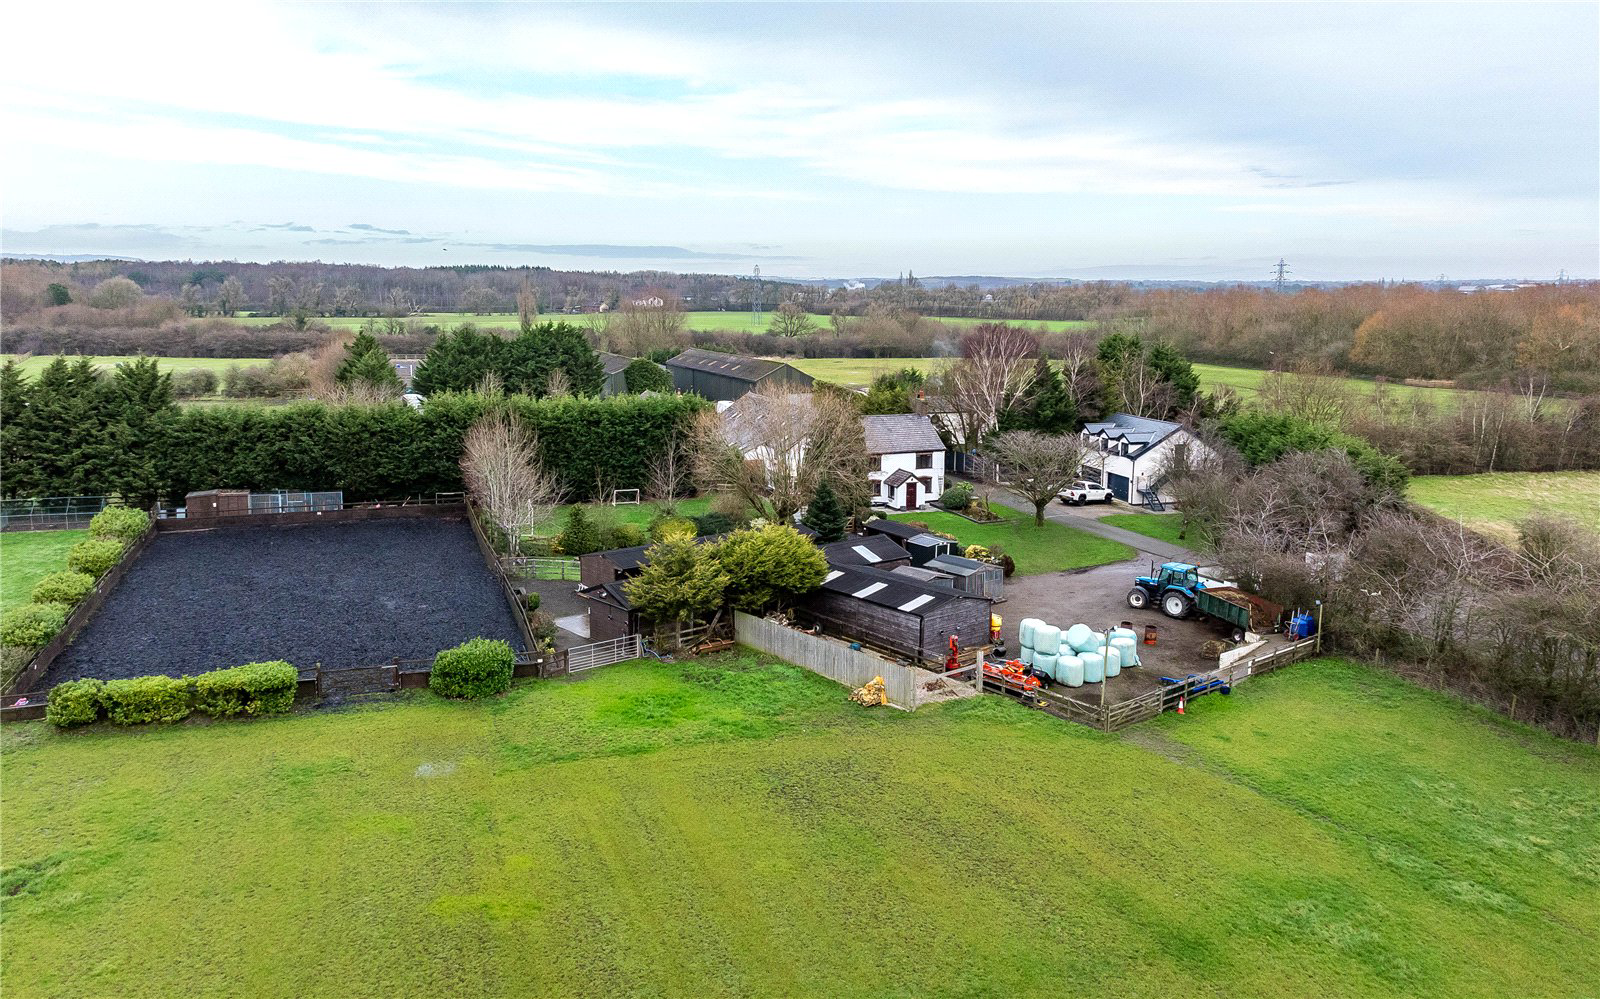
A combination of order and beauty, the current owners have created a timeless home in a wonderful spot close to the country park and bridle ways. Ideal for discerning equestrian enthusiast with 3 paddocks, 9 stables, tack room, washing facilities, menage. It is also well suited to those looking for a separate accommodation with the stunning 1 bed annex over the triple garage.
GARDENS & GROUNDS
The property is set behind electric gates just off Gorsey Lane. The gardens are predominantly laid to lawn with mature borders. There are 3 well fenced paddocks and a floodlit menage. There is a large driveway with parking for numerous vehicles.
PROPERTY INFORMATION
Tenure: Freehold.
EPC Rating: D
Services: Oil central heating. Mains electricity, water and private drainage. The annex has its own septic tank
Local Authority: St Helens Council. Telephone: 01744 676789
Council Tax: Band E, £2,927.06 payable for 2026/27.
The home, in the agent’s words
- Approx. 2303sq ft net internal floor area (farmhouse)
- 1 Bed annex over the triple garage (753 sq ft)
- Triple Garage (753 sq ft)
- Gardens and Paddock extending to 5 acres
- Private plot
- Landscaped gardens
- Stunning Garden bar
- Spacious kitchen-diner
- Superb 1 bed annex
- 9 Stables, tack room, kennel, barn
Read the full agent description
A combination of order and beauty, the current owners have created a timeless home in a wonderful spot close to the country park and bridle ways. Ideal for discerning equestrian enthusiast with 3 paddocks, 9 stables, tack room, washing facilities, menage. It is also well suited to those looking for a separate accommodation with the stunning 1 bed annex over the triple garage.
GARDENS & GROUNDS
The property is set behind electric gates just off Gorsey Lane. The gardens are predominantly laid to lawn with mature borders. There are 3 well fenced paddocks and a floodlit menage. There is a large driveway with parking for numerous vehicles.
PROPERTY INFORMATION
Tenure: Freehold.
EPC Rating: D
Services: Oil central heating. Mains electricity, water and private drainage. The annex has its own septic tank
Local Authority: St Helens Council. Telephone: 01744 676789
Council Tax: Band E, £2,927.06 payable for 2026/27.
Key facts
- Parking: off street, garage.
- Outside: garden, land.
A feel for the area
Connected for everyday life
0%of homes in the postcode can access 100+ Mbps broadband.
Available speed bands
- 30+ Mbps
- 50%
- 100+ Mbps
- 0%
- 300+ Mbps
- 0%
- 1,000+ Mbps
- 0%
Getting about
1.2 milesto St Helens Junction Rail Station
Approximate straight-line distance · DfT NaPTAN · 13 Sept 2026Background air quality
- Fine particles · PM₂.₅
- 6.3 µg/m³ · Above the WHO guideline · well within the UK legal limit
- Nitrogen dioxide · NO₂
- 9.0 µg/m³ · Meets the WHO guideline
Annual background levels. For scale: the WHO 2021 guideline is 5 µg/m³ for PM₂.₅ and 10 for NO₂; the UK legal limit is 20 and 40. Lower is better; this is a 1 km model, not a reading at the door.
Defra · 2024 annual model · 1 km areaLocal information is approximate. Distances are straight-line estimates from the available location. Broadband describes postcode coverage, not the speed or service available at this home; check the address with a provider. Air quality is a modelled annual background estimate.
Checking nearby places…
Picture your everyday
Start with the agent's details and explore the Area Overview to get a feel for daily life here.
Other homes nearby
Homes in WA9 postcode area →About these property details
The information provided in this listing is for general information purposes only and does not constitute property particulars. We make no warranties or guarantees, express or implied, regarding the accuracy, completeness, or availability of the information.
Property details are provided by the listing agent, developer, or other third parties, and we have no control over the content provided. Prospective buyers or tenants should make their own enquiries and verify all information directly with the agent or relevant party.
Information relating to Energy Performance Certificates, Home Reports, or other statutory documents should be obtained directly from the selling agent or developer where applicable.