
Honiton, Devon · EX14
Clematis Cottage, Marsh
Clematis Cottage, Marsh, Honiton, Devon
Guide Price
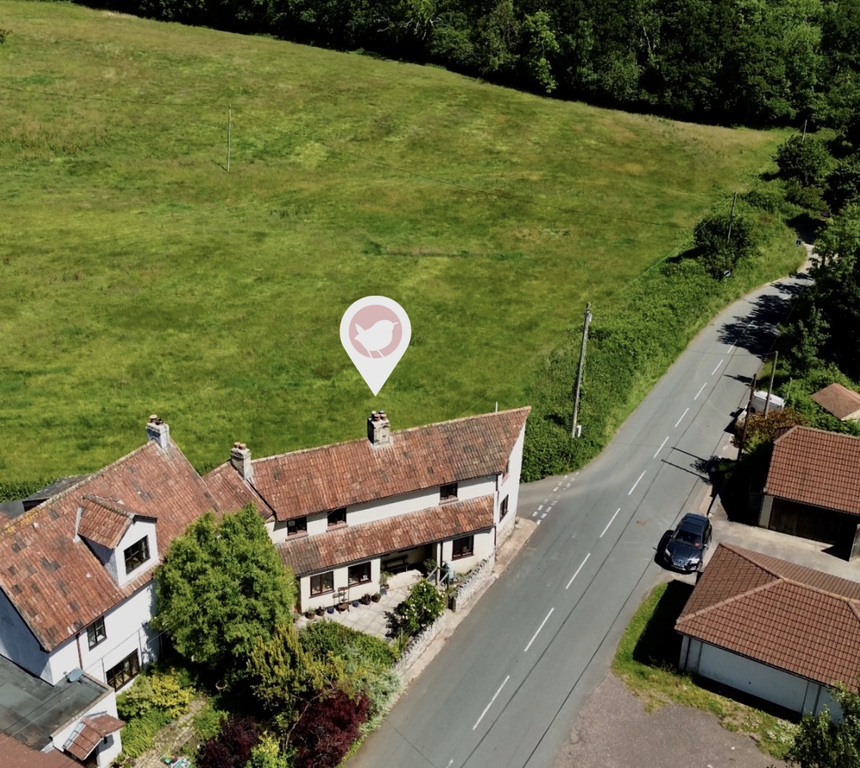
Nestled within the picturesque Blackdown Hills, this charming four-bedroom cottage offers the perfect balance of beautiful rural tranquility, with everyday convenience. Benefiting from excellent transport links as well as incredible countryside views. This cottage comes to the market with NO ONWARD CHAIN.
The home, in the agent’s words
- AGENT ID - 7873
- **NO ONWARD CHAIN**
- Four bedrooms with en-suite to principal
- Two reception rooms
- Double garage, Mezzanine and Workshop
- Countryside views
- EVENING AND WEEKEND VIEWINGS AVAILABLE
Read the full agent description
This spacious cottage was built in the 1800s, and has been a very loved family home for the last 30 years by the current owners. Offering a beautiful countryside location, with ample parking, a double garage and Mezzanine, this cottage comes to the market ready to move straight into, with no onward chain!
Inside
The property is entered via the front door under a porch, into a fantastic boot room. The welcoming entrance provides great access into the second reception room, which is currently used as a spacious study, with a feature log burner, and ample room for storage units and a desk, or as a spacious separate dining room.
The beautifully proportioned dual-aspect sitting room has stunning cottage-style features; exposed timber beams, attractive stone pillars and feature fireplaces create a warm, welcoming atmosphere, while large windows overlook the gardens and flood the space with sunlight. The generous layout provides ample room for multiple seating areas, making it ideal for both everyday family living and entertaining.
The charming farmhouse-style kitchen, thoughtfully fitted many units, and extensive work surfaces. The room features a traditional range cooker with stainless steel splashback, exposed beams and tiled flooring, blending rustic character with practicality. The doors to the courtyard provide plenty of natural light, creating a seamless connection between the indoor and outdoor living space.
To the right-hand side of the cottage, you will find a fantastic utility room with an adjoining downstairs WC. The open shelving and wall-mounted storage provide excellent organisation, while two windows allow natural light to brighten the space. An ideal addition for keeping household chores separate from the main living areas.
Upstairs
The first floor offers four bedrooms, three of which are good sized double rooms, all enjoying beautiful countryside views of the fields behind the property, as well as a family bathroom and ensuite to the main bedroom.
The principal bedroom is positioned at the end of the property and benefits from an en-suite shower room, with a large window, providing wonderful light into the main bedroom. Bedroom two is located at the opposite end of the property and features a built-in wardrobe, along with a feature fire place. Bedroom three is another generously sized double room, with a front aspect window. Bedroom four is a good sized bedroom, perfect as a home office or study, or wardrobe room.
The family bathroom has the luxury of a shower-over-bath, overlooking the rolling hills of the field behind the property. The bathroom’s unique shape allows room for many storage units or shelving if needed.
Outside
The property sits within the beautiful Blackdown Hills, in a fantastically quite village.
Immediately adjoining the kitchen is the front courtyard, which has been landscaped to create an easily maintainable area, with plenty enough room to be converted to a grass garden. The parking provides off-road parking for at least two vehicles, and adjacent is the double garage, Mezzanine and separate workshop, offering a brilliant area for storage.
Matilda loves: 'The fact that this has been a well-loved family home for 30 years, and the incredible potential this cottage has. The views are breath-taking and it is located in such a beautiful and quiet village.’
Some of these images have been enhanced using artificial intelligence to simulate lighting conditions and improve presentation. While care has been taken to ensure an accurate representation of the property, some elements, such as lighting, brightness, and ambience may differ from reality. All prospective purchasers are advised to rely on their own inspections and not solely on the images provided. In a couple images, artificial intelligence has been used.
A feel for the area
Connected for everyday life
0%of homes in the postcode can access 100+ Mbps broadband.
Available speed bands
- 30+ Mbps
- 100%
- 100+ Mbps
- 0%
- 300+ Mbps
- 0%
- 1,000+ Mbps
- 0%
Getting about
8 milesto Axminster Rail Station
Approximate straight-line distance · DfT NaPTAN · 13 Sept 2026Background air quality
- Fine particles · PM₂.₅
- 5.2 µg/m³ · Above the WHO guideline · well within the UK legal limit
- Nitrogen dioxide · NO₂
- 4.3 µg/m³ · Meets the WHO guideline
Annual background levels. For scale: the WHO 2021 guideline is 5 µg/m³ for PM₂.₅ and 10 for NO₂; the UK legal limit is 20 and 40. Lower is better; this is a 1 km model, not a reading at the door.
Defra · 2024 annual model · 1 km areaLocal information is approximate. Distances are straight-line estimates from the available location. Broadband describes postcode coverage, not the speed or service available at this home; check the address with a provider. Air quality is a modelled annual background estimate.
Picture your everyday
Start with the agent's details and explore the area guide to get a feel for daily life here.
Other homes nearby
Homes in EX14 postcode area →About these property details
The information provided in this listing is for general information purposes only and does not constitute property particulars. We make no warranties or guarantees, express or implied, regarding the accuracy, completeness, or availability of the information.
Property details are provided by the listing agent, developer, or other third parties, and we have no control over the content provided. Prospective buyers or tenants should make their own enquiries and verify all information directly with the agent or relevant party.
Information relating to Energy Performance Certificates, Home Reports, or other statutory documents should be obtained directly from the selling agent or developer where applicable.