

Diss, Norfolk · IP22
Pollard Court, Diss
Pollard Court, Diss, Norfolk, IP22
Guide Price
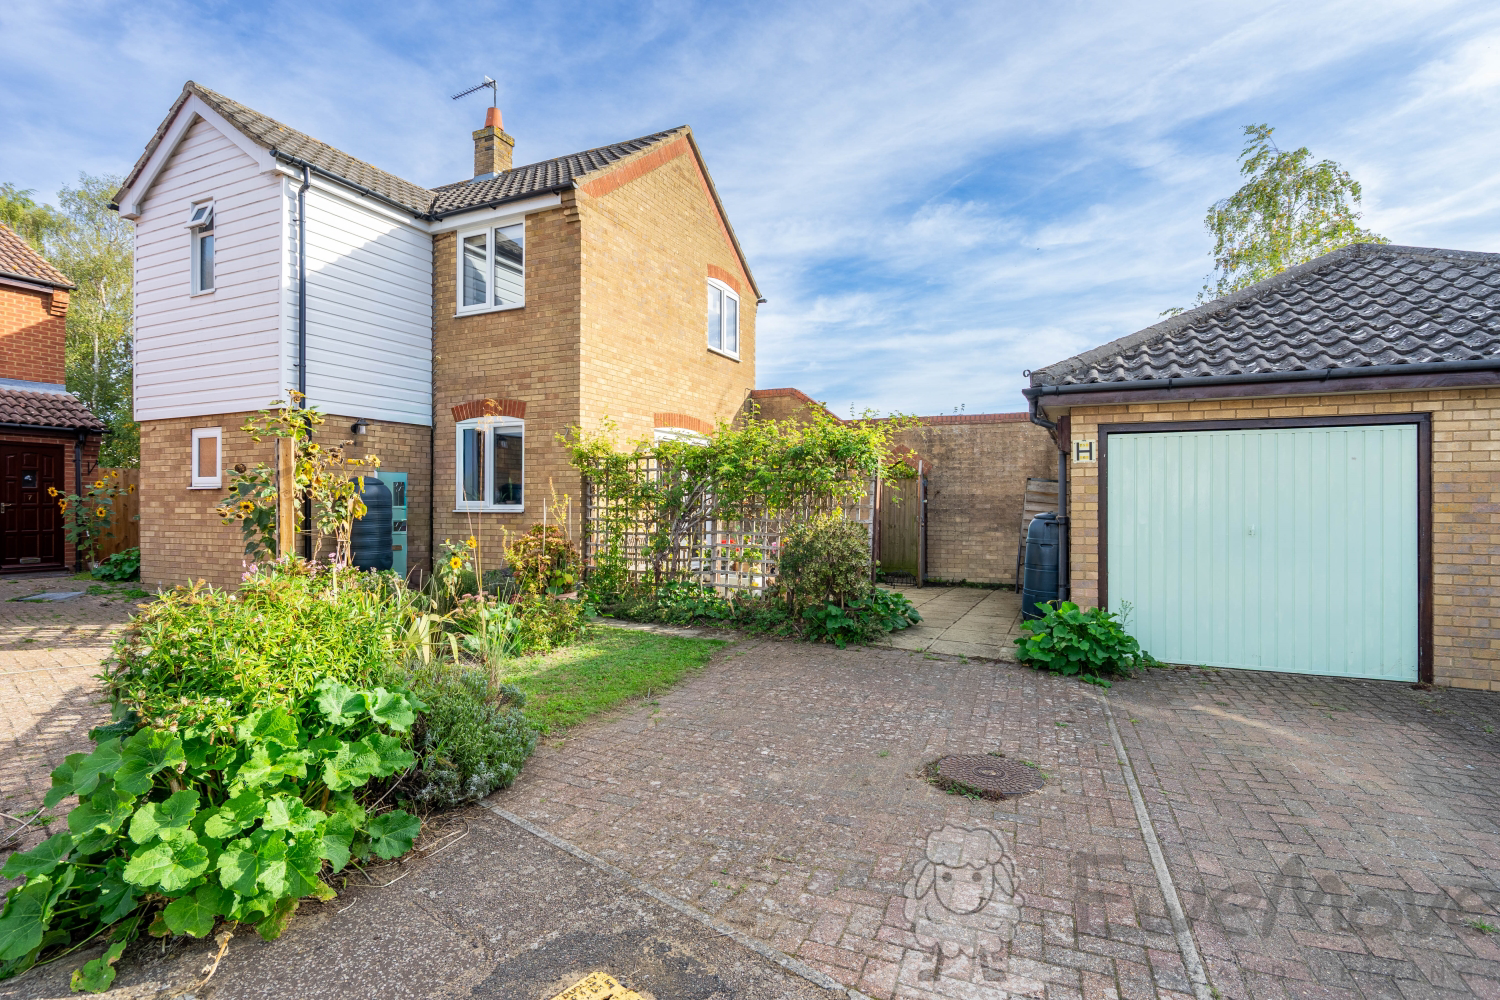
Corner-plot calm, proper parking and chain-free ease - this modern detached home pairs an upgraded kitchen with a standout garden, so you can move in, exhale, and enjoy the space.
The home, in the agent’s words
- Chain-Free Sale for a Faster Move
- 3-Bedroom 2-Bathroom Detached Home
- Corner-Plot Position for Extra Privacy and Calm Feel
- Upgraded Kitchen–Diner with NEFF Hide-and-Slide Oven, Induction Hob and Ample Storage
- Private Outlooks and Garden Access from Both Reception Spaces
- Principal Bedroom with Ensuite Shower Room - 2 Bedrooms with Built-In Storage
- Modern Family Bathroom, Separate Entrance and Ground-Floor Cloakroom
- Uniquely Substantial Rear Garden with Summer House and Greenhouse
- Rare and Secluded Terraced Patio to the Front
- Single Garage Plus Driveway Parking for 2 Vehicles
Read the full agent description
Welcome to Pollard Close, Diss. Tucked nicely into a corner plot, this three-bedroom detached home stands out straight away for one big reason: the outside space. While many similarly aged (and even newer) homes compromise on garden size, this one offers a substantial rear garden that genuinely changes how you’ll live - more room for children to play, space for summer entertaining, or simply for a bit of green calm at the end of the day. Subject to the necessary planning permissions, a plot of this size could also offer excellent potential to extend, if you ever wanted more space in the future. To the front, a rare terraced patio creates a welcoming spot for a morning coffee or a quiet evening beverage.
Step inside to the heart of the home: a uniquely laid-out kitchen-diner, upgraded, practical, and designed for real life. With a NEFF hide-and-slide oven, induction hob, and generous worktop and storage space, this Wickes kitchen will please anyone who enjoys cooking in a social space and is perfect for prepping for outdoor dining, with direct access to the garden. Better still, this room looks out over the garden - those verdant views give this space a lighter, more open feel than you often find in comparable properties.
The living room continues that connection to the outdoors, opening through French doors onto the terraced patio - wonderful for extending your living space in warmer months and effortless hosting. It’s a layout that works: sociable where you want it, calm where you need it, and with a flow that makes day-to-day life feel easy and relaxed. This floor includes a separate front entrance and cloakroom. Worth noting upgrades such as Karndean flooring in the reception rooms, new exterior doors and consumer unit, among other details.
The first floor offers three bedrooms, two with built-in storage. The main bathroom serves the household, while the principal bedroom has its own generous ensuite shower room - ideal for busy mornings, guests, or simply extra privacy. A noticeable feature throughout this home is the natural brightness.
If you’re looking for a detached home that delivers more than the standard feel - with a standout garden, quality kitchen upgrades, French doors to outdoor space, and reliable parking (driveway for two plus a single garage) - this home deserves your attention. Get in touch 24/7 to arrange a viewing and experience the difference this unique plot can make.
What3Words: ///contact.squares.forkful
A feel for the area
Connected for everyday life
100%of homes in the postcode can access 100+ Mbps broadband.
Available speed bands
- 30+ Mbps
- 100%
- 100+ Mbps
- 100%
- 300+ Mbps
- 100%
- 1,000+ Mbps
- 100%
Getting about
0.3 milesto Diss Rail Station
Approximate straight-line distance · DfT NaPTAN · 13 Sept 2026Background air quality
- Fine particles · PM₂.₅
- 6.9 µg/m³ · Above the WHO guideline · well within the UK legal limit
- Nitrogen dioxide · NO₂
- 5.9 µg/m³ · Meets the WHO guideline
Annual background levels. For scale: the WHO 2021 guideline is 5 µg/m³ for PM₂.₅ and 10 for NO₂; the UK legal limit is 20 and 40. Lower is better; this is a 1 km model, not a reading at the door.
Defra · 2024 annual model · 1 km areaLocal information is approximate. Distances are straight-line estimates from the available location. Broadband describes postcode coverage, not the speed or service available at this home; check the address with a provider. Air quality is a modelled annual background estimate.
Picture your everyday
Start with the agent's details and explore the area guide to get a feel for daily life here.
Other homes nearby
Homes in IP22 postcode area →About these property details
The information provided in this listing is for general information purposes only and does not constitute property particulars. We make no warranties or guarantees, express or implied, regarding the accuracy, completeness, or availability of the information.
Property details are provided by the listing agent, developer, or other third parties, and we have no control over the content provided. Prospective buyers or tenants should make their own enquiries and verify all information directly with the agent or relevant party.
Information relating to Energy Performance Certificates, Home Reports, or other statutory documents should be obtained directly from the selling agent or developer where applicable.