

Dunsville, Doncaster · DN7
St. Marys Drive, Dunsville
St. Marys Drive, Dunsville, Doncaster, DN7
Offers Over
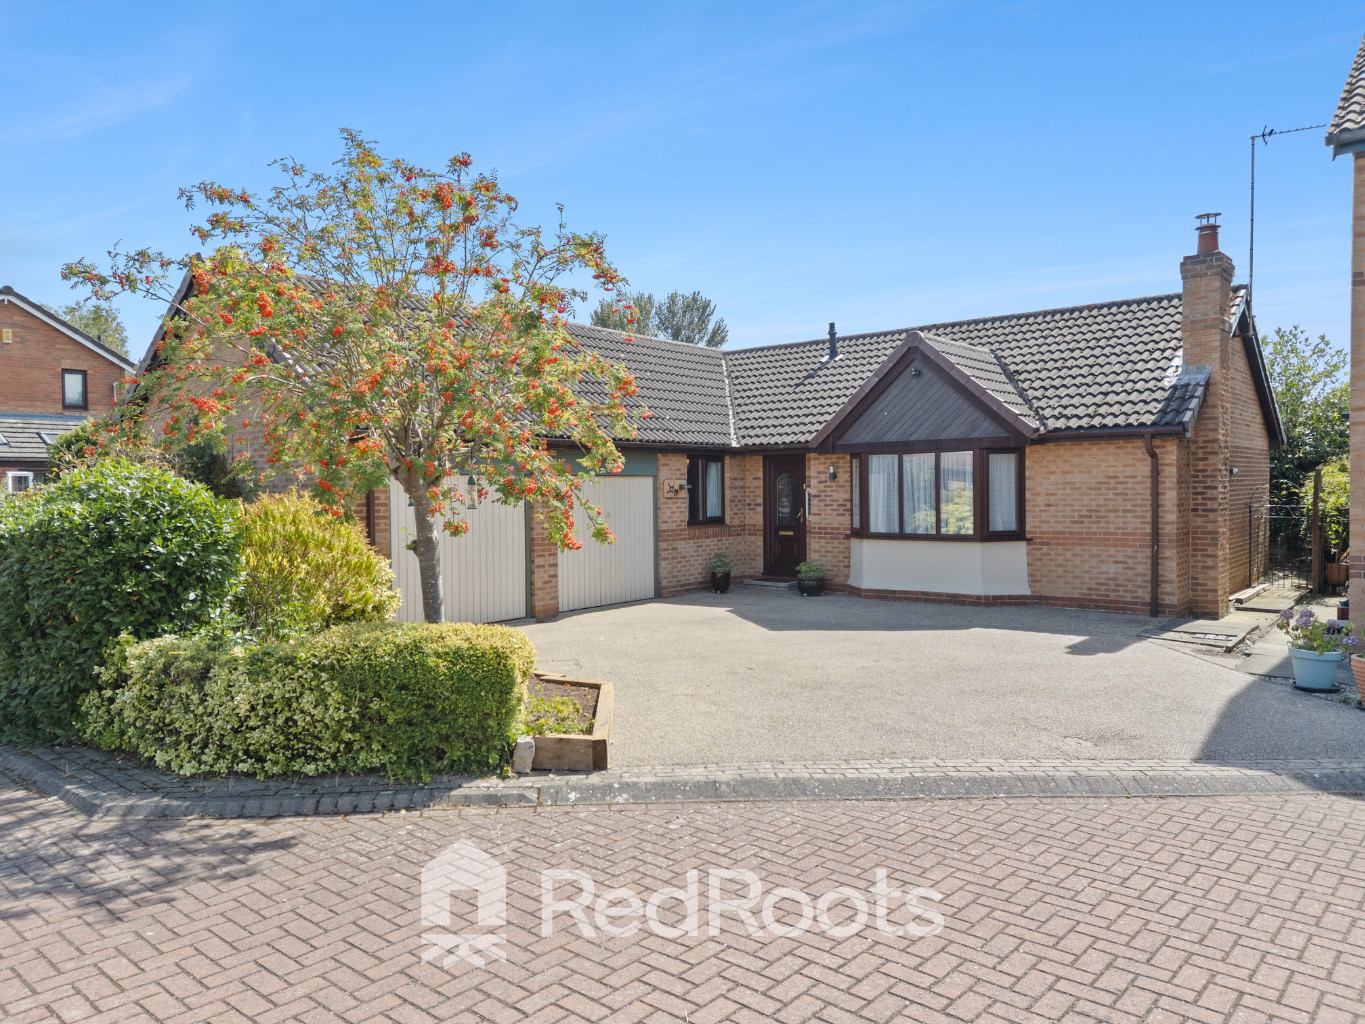
Situated on a quiet cul-de-sac in the popular residential area of Dunsville, 29 St. Marys Drive is an exceptionally spacious and immaculately presented 3 bedroom detached bungalow.
The home, in the agent’s words
- Beautifully Presented Throughout
- Open Plan Living & Dining Area
- Modern Kitchen with Breakfast Bar
- Expansive Light Filled Conservatory
Read the full agent description
Situated on a quiet cul-de-sac in the popular residential area of Dunsville, 29 St. Marys Drive is an exceptionally spacious and immaculately presented 3 bedroom detached bungalow.
The heart of the home flows seamlessly between a stylish, fully equipped kitchen and a warm, open plan living and dining area connected via wide decorative archways. A large rear conservatory acts as a versatile garden lounge and secondary utility area, offering serene views over the private, landscaped grounds. Combined with a multi car driveway, double garage, this property offers an outstanding balance of indoor living and flexible practical space.
Kitchen
A beautifully finished dual aspect kitchen fitted with contemporary white base and wall cabinets, topped with warm solid butcher block wood countertops. The space features a curved wood-topped breakfast bar peninsula, olive green subway tile splash backs, open wooden display shelves, and an integrated modern black sink set beneath the internal garden view window.
Living Room
An inviting, sunlit reception space centered around a wide curved front bay window with custom drapery. The room boasts an inset modern gas fireplace set within a natural stone feature wall surround with integrated wooden shelving, soft neutral carpets, wall sconce lighting, and decorative radiator covers. An elegant framed opening with a curtain enclosure leads directly through to the dining room.
Dining Room
A cozy, stylish dining space decorated in rich warm blush tones that comfortably accommodates a dining table and chairs. Sliding glass patio doors lead straight out to the bright conservatory, while providing direct flow into both the main lounge and kitchen areas.
Conservatory / Sunroom
A wonderfully light, full length garden room running along the rear elevation featuring tiled flooring throughout and low maintenance insulated ceiling panels. It includes integrated utility counter space fitted with plumbing for a washing machine and dryer, exposed brick accent walls, wall mounted radiator heating, and double-glazed windows overlooking the garden with a door opening out to the grounds.
Bedrooms
The master bedroom is a generous double room featuring acoustic wooden slat wall accenting, concealed alcove wardrobe storage, and access to a private en-suite shower room. The second bedroom is a spacious double room with neutral decor, soft carpeting, and plenty of space for freestanding wardrobes. The third bedroom offers a flexible space ideal as a guest room, home office, or hobby space.
Bathrooms
The modern en-suite shower room is fitted with a walk-in shower, black rainfall fixtures, a vanity sink, W.C., and stone effect panelling. The main family shower room has been fully renovated to a high specification and includes modern sanitaryware, a heated towel rail, and an illuminated LED mirror.
Outbuildings & Gardens
The property includes a substantial twin door double garage providing secure vehicle parking or extensive storage, alongside a dedicated workshop section attached directly behind the main garage.
To the front, an expansive paved driveway provides off-street parking for multiple vehicles leading up to the garage. The fully enclosed rear garden is designed for easy maintenance, featuring gravelled pathways, raised timber planting beds, decorative garden features, and a shaded seating gazebo.
A feel for the area
Connected for everyday life
100%of homes in the postcode can access 100+ Mbps broadband.
Available speed bands
- 30+ Mbps
- 100%
- 100+ Mbps
- 100%
- 300+ Mbps
- 100%
- 1,000+ Mbps
- 100%
Getting about
1.7 milesto Hatfield & Stainforth Rail Station
Approximate straight-line distance · DfT NaPTAN · 13 Sept 2026Background air quality
- Fine particles · PM₂.₅
- 7.2 µg/m³ · Above the WHO guideline · well within the UK legal limit
- Nitrogen dioxide · NO₂
- 7.8 µg/m³ · Meets the WHO guideline
Annual background levels. For scale: the WHO 2021 guideline is 5 µg/m³ for PM₂.₅ and 10 for NO₂; the UK legal limit is 20 and 40. Lower is better; this is a 1 km model, not a reading at the door.
Defra · 2024 annual model · 1 km areaLocal information is approximate. Distances are straight-line estimates from the available location. Broadband describes postcode coverage, not the speed or service available at this home; check the address with a provider. Air quality is a modelled annual background estimate.
Picture your everyday
Start with the agent's details and explore the area guide to get a feel for daily life here.
Other homes nearby
Homes in DN7 postcode area →About these property details
The information provided in this listing is for general information purposes only and does not constitute property particulars. We make no warranties or guarantees, express or implied, regarding the accuracy, completeness, or availability of the information.
Property details are provided by the listing agent, developer, or other third parties, and we have no control over the content provided. Prospective buyers or tenants should make their own enquiries and verify all information directly with the agent or relevant party.
Information relating to Energy Performance Certificates, Home Reports, or other statutory documents should be obtained directly from the selling agent or developer where applicable.