

Entrance Hall 8.00ft x 21.00ft
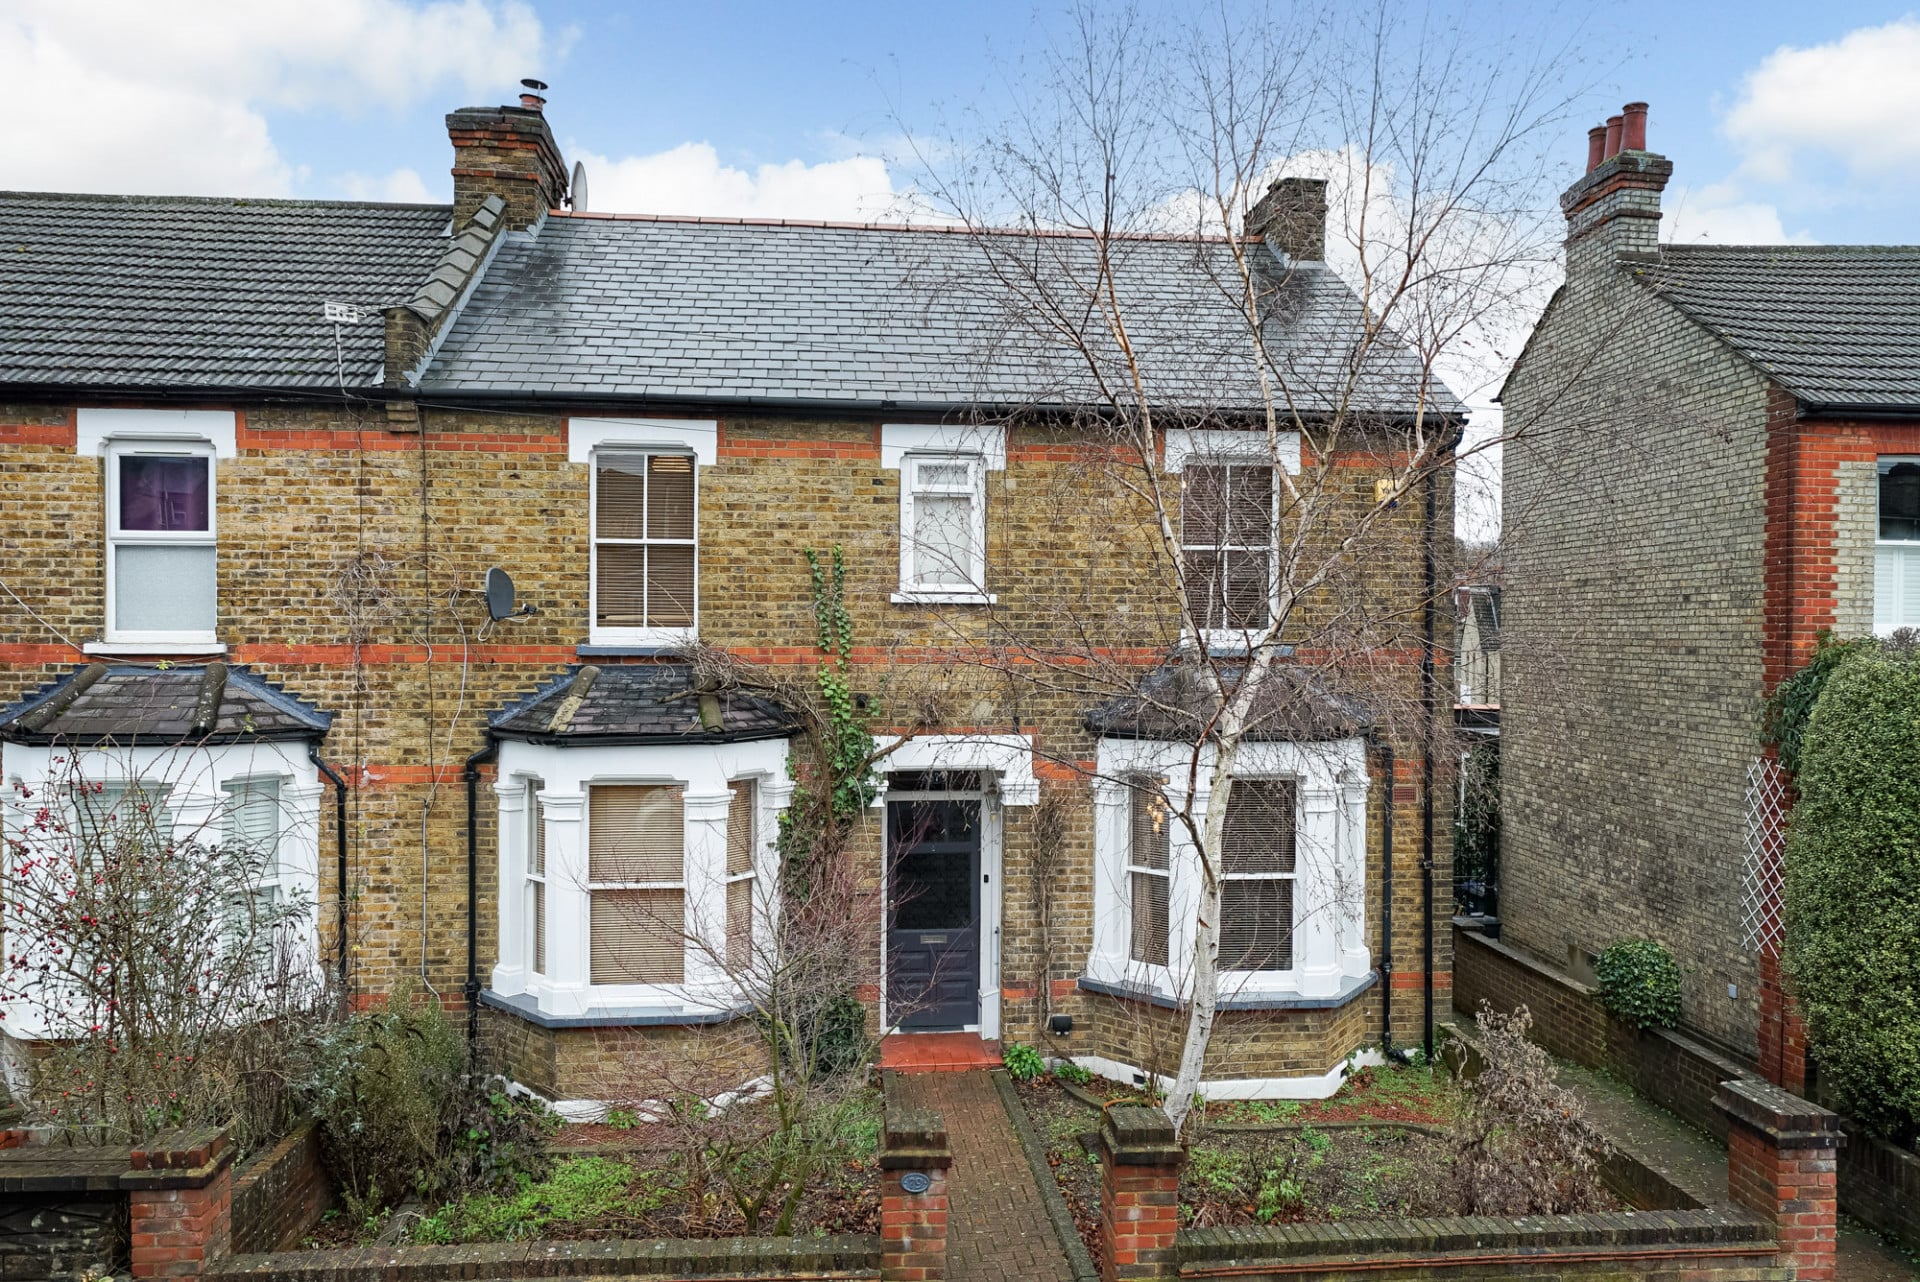
Property Reference: S5725Listing StatusFor SaleBedrooms4bathrooms3Property typeSemi-detached HouseEPC Rating Download EPC Floor PlanDownload FPVirtual TourVirtual TourKey Features Bright and Spacious Double Fronted Victorian Semi-Detached House. Full of original period features.
The home, in the agent’s words
Read the full agent description
Property Reference: S5725Listing StatusFor SaleBedrooms4bathrooms3Property typeSemi-detached HouseEPC Rating Download EPC Floor PlanDownload FPVirtual TourVirtual TourKey Features Bright and Spacious Double Fronted Victorian Semi-Detached House. Full of original period features. NO CHAIN Through lounge, separate Dinning room Massive loft conversion possibilities Room at the rear which would make a good office, gym, playroom or 4th bedroomFull DescriptionBack on the market due to the chain collapsing 3/4 Bedroom semi-detached family home full of character and original period features for sale. NO CHAIN Secluded wrap around garden. Excellent School Catchment Location 0.4 Miles to New Barnet Train Station 1.0 Miles to Cockfosters Tube Station (Piccadilly Line) Large boarded out loft - being double fronted its very large and would make an excellent loft conversion for 2 additional bedrooms and on suites Entrance Hall 8.00ft x 21.00ft Solid wood floors, wooden stairs, radiator, built in cupboard and storage. Reception Front (through lounge with reception Rear) 11.10ft x 15.00ft High ceiling bay sash window to the front aspect, radiator, solid wood floors, ceiling rose, cornice feature, fireplace with wood burner, light and bright. Reception Rear 12.00ft x 10.10ft Solid wood flooring, patio doors to the rear leading to undercover decking area and rear garden. Radiator, power points, high ceiling. Dining Room 14.00ft x 11.11ft Bay sash window to the front aspect, solid wood flooring, period fireplace, serving hatch to the kitchen, high ceiling, cornice rose, radiator, coving. Kitchen 12.00ft x 12.00ft Double glazed window and door leading to the garden, central island with storage, built-in fridge and freezer, double oven, electric hob and extractor, spotlights, radiator. Rear Hallway 6.00ft x 2.00ft Leading to spacious downstairs cloakroom Downstairs Cloakroom 6.00ft x 3.00ft Velux window, low level flush w/c, vanity unit, heated towel rail, tiled floor. Rear Room/Office/Gym/Bedroom 10.00ft x 12.00ft Wooden window to rear aspect, door to garden, high ceiling. Landing 16.00ft x 4.10ft Sash window to rear aspect, carpet, double radiator, loft access. Master Bedroom 12.00ft x 12.00ft Sash window to front aspect, cornice, ceiling rose, carpet, radiator Walk in wardrobe 4.00ft x 7.00ft Double doors, lino flooring, hanging and chest space Ensuite 5.00ft x 7.00ft Low Level flush w/c, kidney shape bath with mixer tap & shower unit, tiled floor, spotlights, heated towel rail, wash hand basin. Bedroom 2 12.00ft x 11.10ft Sash window to the front aspect, carpet, double radiator, coving. Bedroom 3 12.00ft x 11.02ft Sash window to the rear aspect overlooking the garden, carpet and radiator. Family bathroom 6.00ft x 12.00ft Double glazed sash window to the rear aspect, separate shower, wash hand basin, low level flush w/c, panel bath, dado rail with wood panelling, Venetian style tiled floor Rear Garden 48.00ft x 40.00ft Private side entrance, southeast facing, patio area and lawned garden with small mature trees. Decking area 10.00ft x 9.00ft Leading off the Through lounge and assessable form the garden. Storage below.Parking On-streetOutside Space Rear Garden Front GardenHeating GasCrescent Road, Barnet, EN4£835,000offers-in-regionHow much can I borrow?Find out moreSelect Time Arrange a viewing Ask the owner a questionMake an offer
Picture your everyday
Start with the agent's details and explore the area guide to get a feel for daily life here.
Other homes nearby
About these property details
The information provided in this listing is for general information purposes only and does not constitute property particulars. We make no warranties or guarantees, express or implied, regarding the accuracy, completeness, or availability of the information.
Property details are provided by the listing agent, developer, or other third parties, and we have no control over the content provided. Prospective buyers or tenants should make their own enquiries and verify all information directly with the agent or relevant party.
Information relating to Energy Performance Certificates, Home Reports, or other statutory documents should be obtained directly from the selling agent or developer where applicable.