

Wellington, Somerset · TA21
Stawley, Wellington
Stawley, Wellington, Somerset, TA21
Guide price · Originally listed at £1,395,000
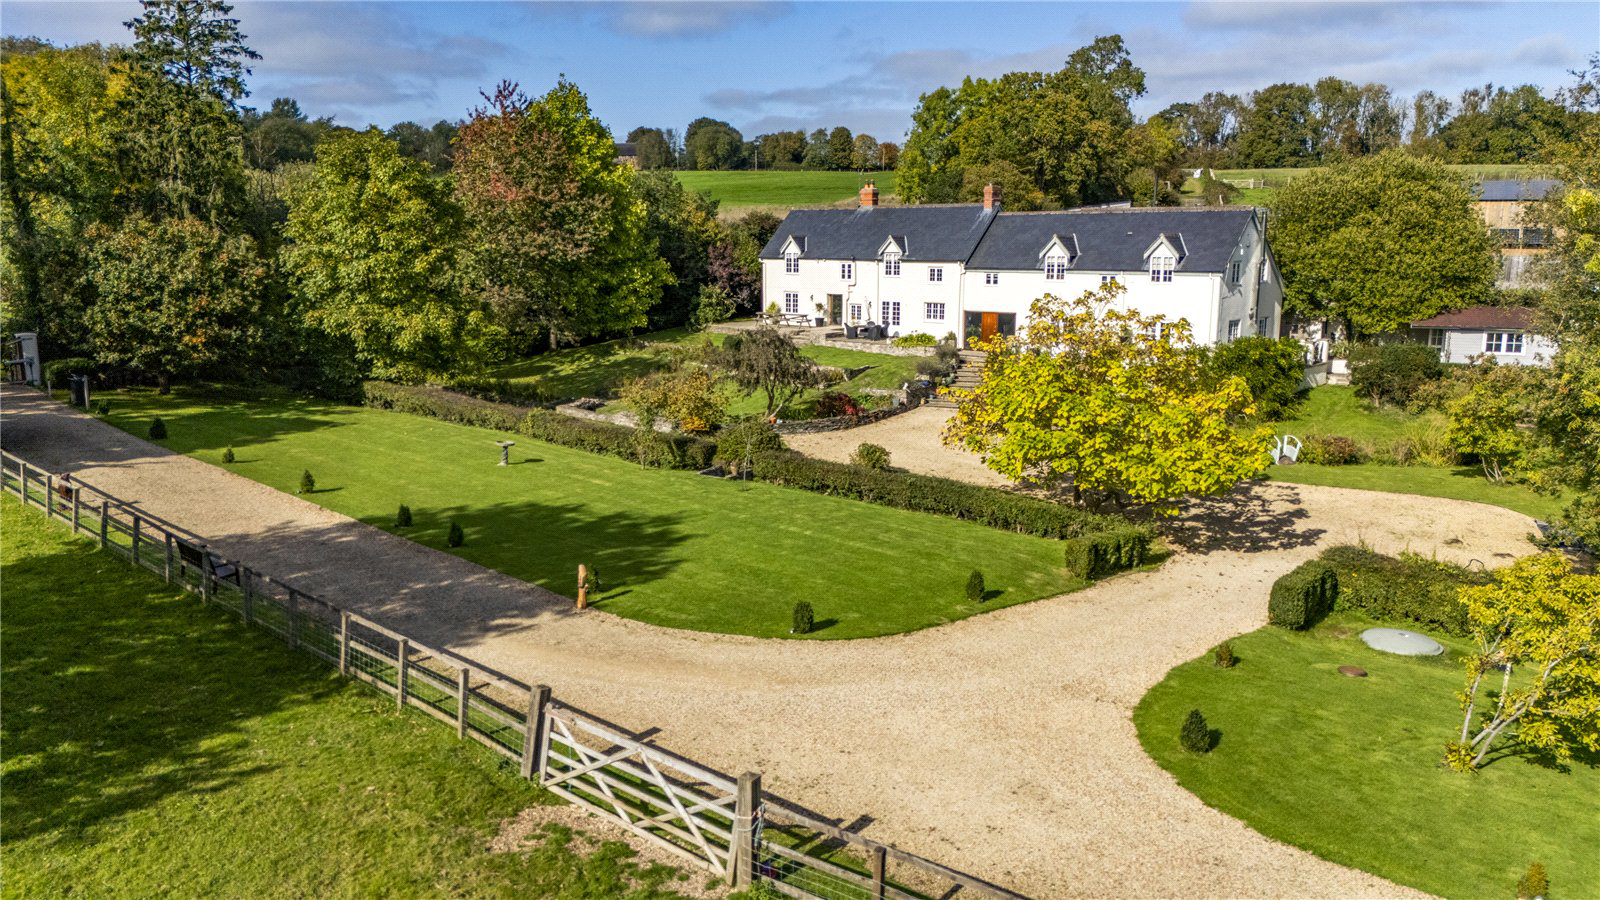
An imposing period farmhouse, beautifully presented and retaining much character combined with all modern amenities, occupying an enviable setting with established gardens, paddocks and good equestrian facilities.
Little Brimley Farm is believed to date back to the 16th century and whilst many of the period features are evident and blend seamlessly with the modern fittings and conveniences the property is not Listed. In recent years, the property has been the subject of a stylish refurbishment where good quality materials and fittings have been the theme of the overall design. The spacious reception hall leads into the property with a cloakroom and a particularly well fitted boot room/utility. The dining room leads off the hall and has architectural timbered beams and uprights Arch leading into the good size drawing room with inglenook style fireplace with wood burning stove. The kitchen is well fitted with a range of panelled fronted floor cupboards with granite work surfaces …
The home, in the agent’s words
- Outbuildings
- Equestrian
Read the full agent description
An imposing period farmhouse, beautifully presented and retaining much character combined with all modern amenities, occupying an enviable setting with established gardens, paddocks and good equestrian facilities.
Little Brimley Farm is believed to date back to the 16th century and whilst many of the period features are evident and blend seamlessly with the modern fittings and conveniences the property is not Listed. In recent years, the property has been the subject of a stylish refurbishment where good quality materials and fittings have been the theme of the overall design. The spacious reception hall leads into the property with a cloakroom and a particularly well fitted boot room/utility. The dining room leads off the hall and has architectural timbered beams and uprights Arch leading into the good size drawing room with inglenook style fireplace with wood burning stove. The kitchen is well fitted with a range of panelled fronted floor cupboards with granite work surfaces and a four oven electric AGA. There is a traditional pantry leading off the kitchen and a step leads up to the breakfast/sitting area with fine inglenook fireplace. A further door leads into an inner lobby and into the sitting room/snug again with fireplace and windows enjoying lovely views. An impressive staircase leads up to the first floor with a long landing leading to the well arranged and spacious bedrooms including a principal bedroom having a good range of fitted cupboards and en suite shower room. There are three further bedrooms and a particularly well fitted family bathroom with bath, wc and shower.
Gardens and Grounds
A particularly handsome pillared entrance and electronically operated gate leads into the gravelled drive passing between well tended lawned gardens, the home paddock and in turn opens out into ample parking. Lavender edged steps lead up to the front of the house and paths lead to either side of the front entrance opening out into good sitting out terraces. Well stocked and landscaped lawned gardens are found to the front of the house and to the east a more natural area of garden being well timbered with an under canopy of abaleas and acers leads to the south east and around to an orchard area with a variety of mature fruit trees. An attractive summerhouse measuring 4.5 x 4m could also provide a home office/studio and there is a ground floor garden store below the eastern most terrace. The drive continues past the house to the handsome American style barn providing five loose boxes, a tack room, store and cloakroom. The all-weather manege measures 45 x 20 metres, has a viewing deck and has further five bar gate leading out into the eastern most paddocks.
Tax Band: F
Key facts
- Council tax band: F.
- EPC rating: C (score 71; potential rating B).
- Outside: garden, land, patio.
A feel for the area
Connected for everyday life
75%of homes in the postcode can access 100+ Mbps broadband.
Available speed bands
- 30+ Mbps
- 75%
- 100+ Mbps
- 75%
- 300+ Mbps
- 75%
- 1,000+ Mbps
- 75%
Getting about
5.1 milesto Tiverton Parkway Rail Station
Approximate straight-line distance · DfT NaPTAN · 13 Sept 2026Background air quality
- Fine particles · PM₂.₅
- 5.0 µg/m³ · Above the WHO guideline · well within the UK legal limit
- Nitrogen dioxide · NO₂
- 3.3 µg/m³ · Meets the WHO guideline
Annual background levels. For scale: the WHO 2021 guideline is 5 µg/m³ for PM₂.₅ and 10 for NO₂; the UK legal limit is 20 and 40. Lower is better; this is a 1 km model, not a reading at the door.
Defra · 2024 annual model · 1 km areaLocal information is approximate. Distances are straight-line estimates from the available location. Broadband describes postcode coverage, not the speed or service available at this home; check the address with a provider. Air quality is a modelled annual background estimate.
Picture your everyday
Start with the agent's details and explore the area guide to get a feel for daily life here.
Other homes nearby
Homes in TA21 postcode area →About these property details
The information provided in this listing is for general information purposes only and does not constitute property particulars. We make no warranties or guarantees, express or implied, regarding the accuracy, completeness, or availability of the information.
Property details are provided by the listing agent, developer, or other third parties, and we have no control over the content provided. Prospective buyers or tenants should make their own enquiries and verify all information directly with the agent or relevant party.
Information relating to Energy Performance Certificates, Home Reports, or other statutory documents should be obtained directly from the selling agent or developer where applicable.