

Witney, Oxfordshire · OX29
Standlake Road, Northmoor
Standlake Road, Northmoor, Witney, Oxfordshire, OX29
Guide price
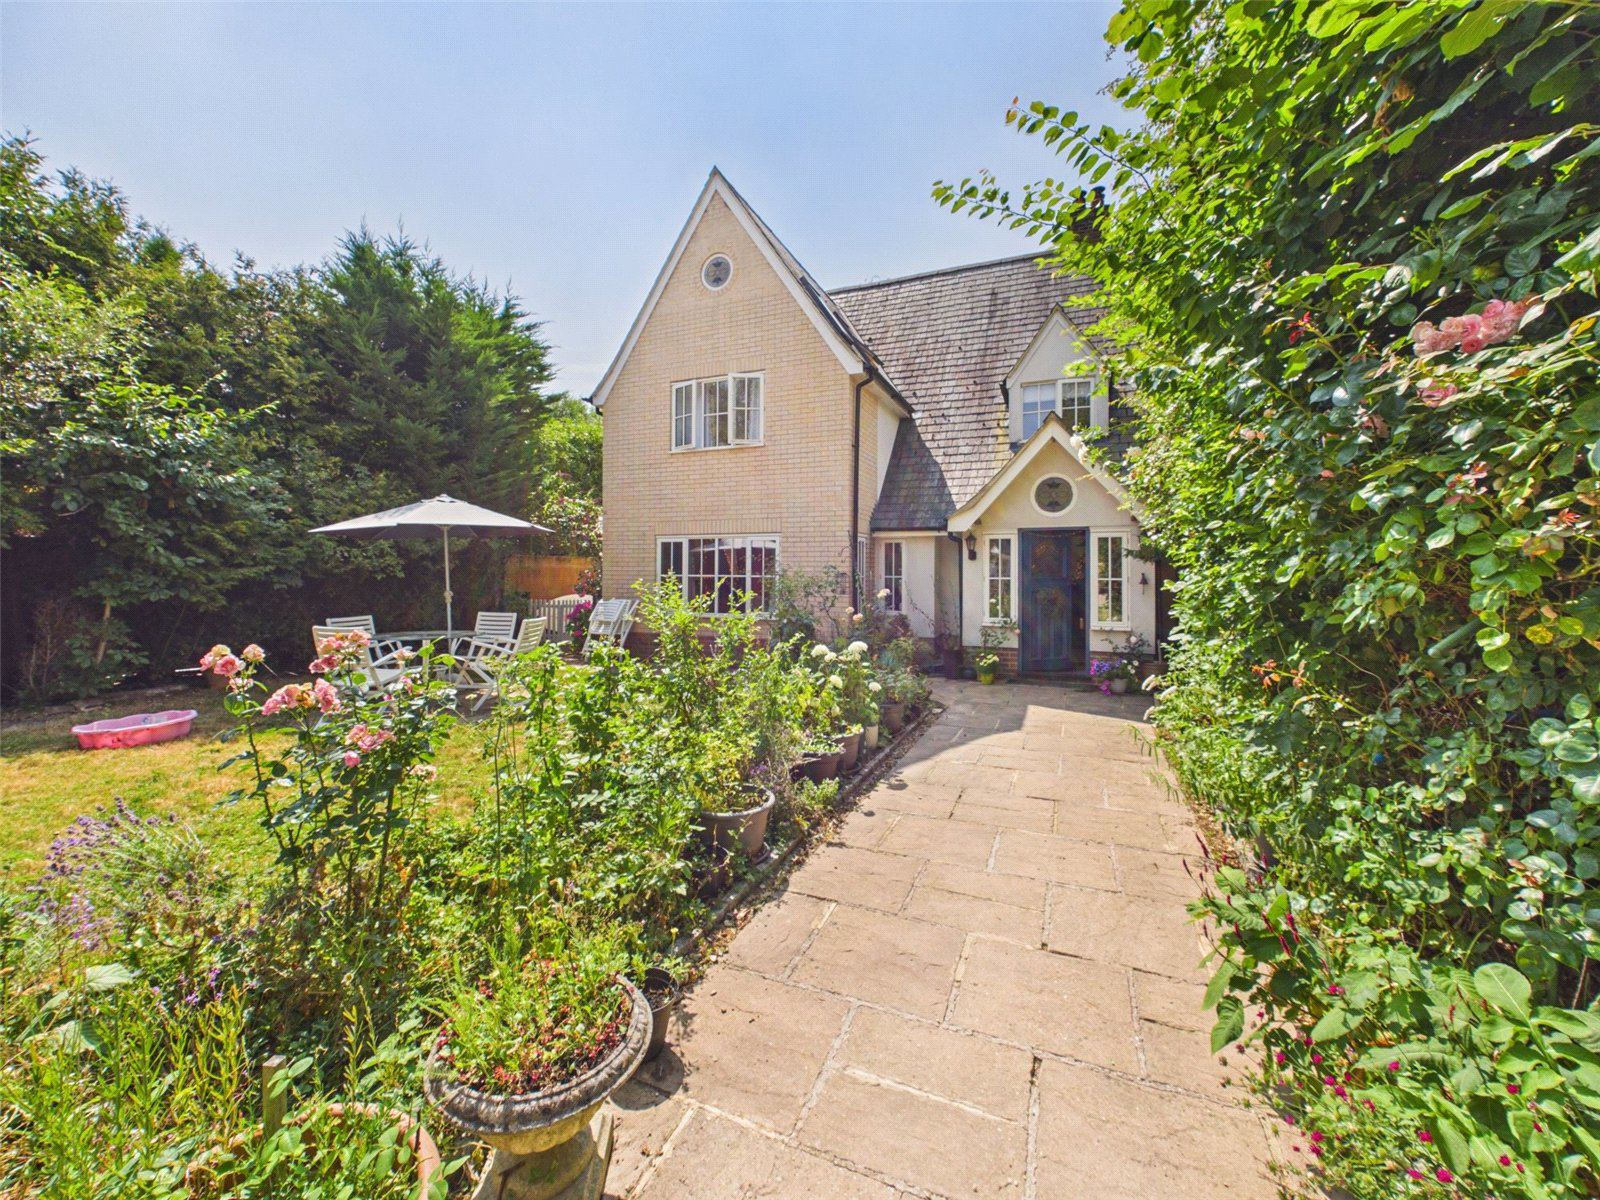
A substantial village home offering genuinely spacious accommodation, annexe with triple garage and ensuite guest accommodation approached through a fine gated entrance with long gravel drive and set in a plot approaching a quarter of an acre.
The home, in the agent’s words
- Outbuilding
- Secondary Accommodation
- Loft Room
- Office/Study
- Annex
Read the full agent description
THE PROPERTY:
East Cottage will leave an impression! Free-flowing rooms, memorable features as soaring vaulted ceilings and the comforting appeal of log burners, a range and expansive out door entraining areas means this truly is a home for all seasons!
The living room, double-aspect and served by its own log burner, opens from the hall through double doors, while the sizeable dining room opens onto the terrace and has a wide connection to the kitchen encouraging the kind of gathering that spills naturally between rooms. The kitchen itself is unapologetically traditional, stone worktops and island paired with a Redfyre range, utility and laundry rooms kept discreetly apart. Upstairs, a galleried landing doubles as a study/hobby space, leading to a principal bedroom of real presence, its vaulted ceiling and stained-glass porthole window. The adjacent part of the landing with mirror fronted wardrobes and a bathroom fitted with a deep panelled bath and generous corner shower could easily create a main suite. the three other double bedrooms have access to another shower room. The vast insulated top floor already carries plumbing for a further en-suite, should more bedroom accommodation ever be required (subject to relevant consents).
Beyond the house, a detached annexe sits above a triple garage, its own staircase and entrance offering guest quarters with a claw-foot slipper bath, ideal too as a home office. The grounds, close to a quarter of an acre and entirely private, combine a kitchen garden, lawn and flower borders with an entertaining terrace shaded by a brise soleil and substantial garden pavilion with brick-built barbecue.
Agent' notes: At the far end of the rear garden is an additional area of land, outlined in green on the site plan. Although not formally included within the title being offered for sale, the current owner advises that they have enjoyed uninterrupted use and unrestricted access to this area throughout their ownership. Plot Size 0.22 acres (excluding area edged green).
West Oxfordshire District Council - Tax Band C
Key facts
- Council tax band: C.
- EPC rating: D (score 61; potential rating C).
- Parking: off street, garage, double garage.
A feel for the area
Connected for everyday life
100%of homes in the postcode can access 100+ Mbps broadband.
Available speed bands
- 30+ Mbps
- 100%
- 100+ Mbps
- 100%
- 300+ Mbps
- 100%
- 1,000+ Mbps
- 100%
Getting about
6.3 milesto Oxford Rail Station
Approximate straight-line distance · DfT NaPTAN · 13 Sept 2026Background air quality
- Fine particles · PM₂.₅
- 6.4 µg/m³ · Above the WHO guideline · well within the UK legal limit
- Nitrogen dioxide · NO₂
- 5.8 µg/m³ · Meets the WHO guideline
Annual background levels. For scale: the WHO 2021 guideline is 5 µg/m³ for PM₂.₅ and 10 for NO₂; the UK legal limit is 20 and 40. Lower is better; this is a 1 km model, not a reading at the door.
Defra · 2024 annual model · 1 km areaLocal information is approximate. Distances are straight-line estimates from the available location. Broadband describes postcode coverage, not the speed or service available at this home; check the address with a provider. Air quality is a modelled annual background estimate.
Checking nearby places…
Picture your everyday
Start with the agent's details and explore the area guide to get a feel for daily life here.
Other homes nearby
Homes in OX29 postcode area →About these property details
The information provided in this listing is for general information purposes only and does not constitute property particulars. We make no warranties or guarantees, express or implied, regarding the accuracy, completeness, or availability of the information.
Property details are provided by the listing agent, developer, or other third parties, and we have no control over the content provided. Prospective buyers or tenants should make their own enquiries and verify all information directly with the agent or relevant party.
Information relating to Energy Performance Certificates, Home Reports, or other statutory documents should be obtained directly from the selling agent or developer where applicable.