

Bideford, Devon · EX39
Abbotsham Road, Bideford
Abbotsham Road, Bideford, Devon, EX39
Guide Price
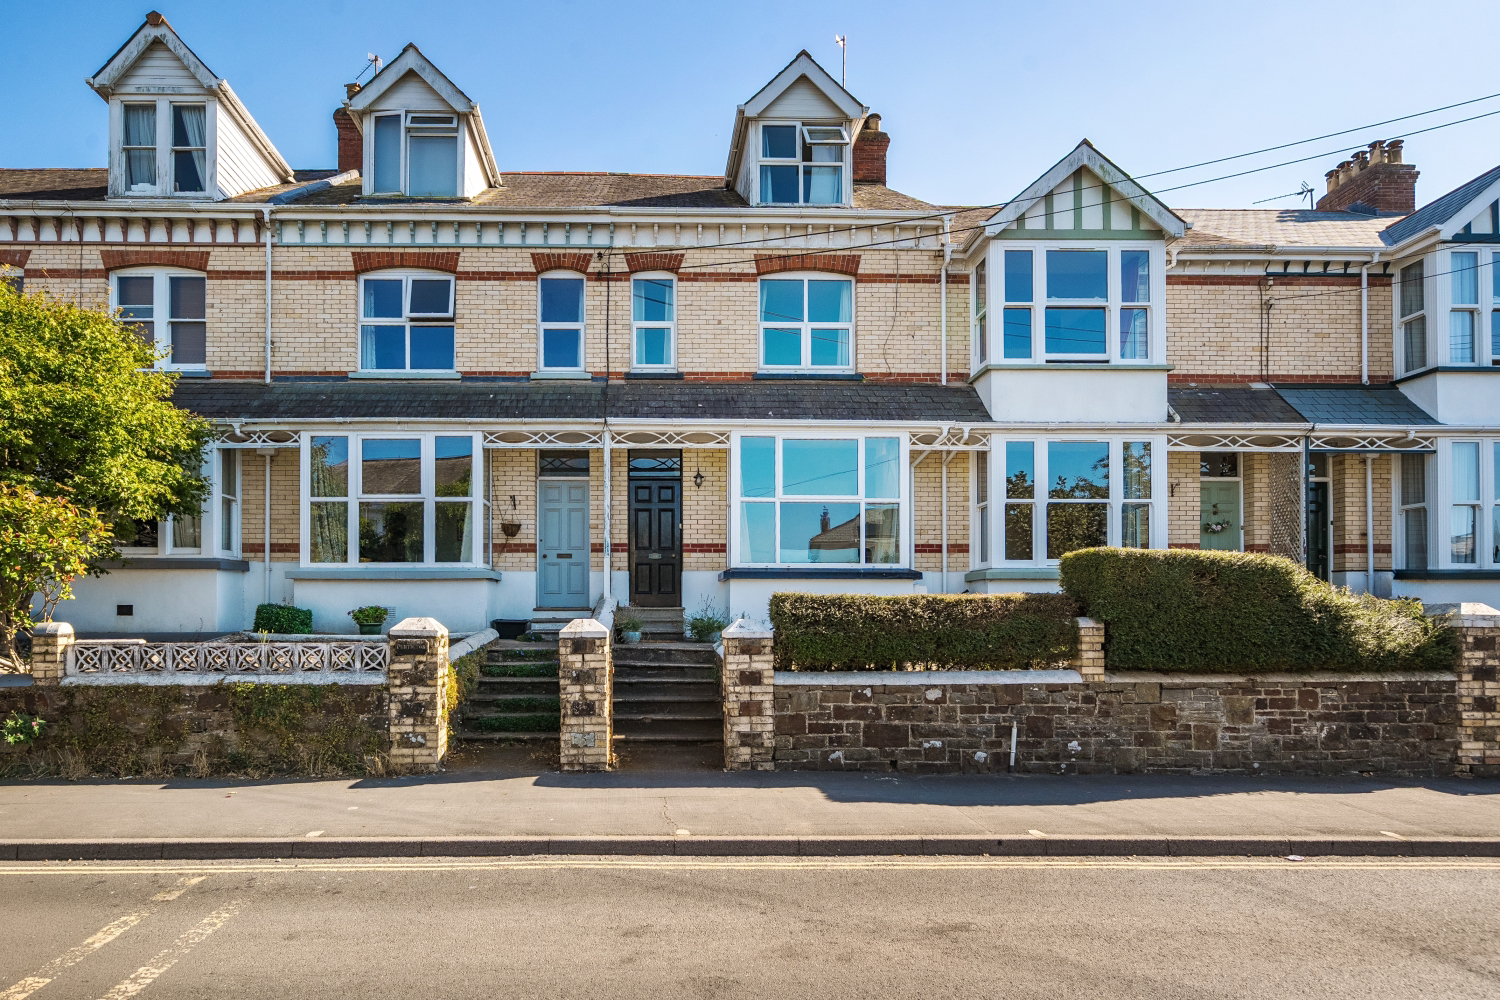
This beautiful Bideford home is full of character, with four double bedrooms, two bathrooms and a large south-facing walled garden that feels like your own hidden escape.
The home, in the agent’s words
- Four Double Bedrooms
- Close To Local Schools
- Two Bathrooms
- Short Walk To Bideford Hospital & Town Centre
- Garage & Parking
- Large South-Facing Walled Garden
- Spacious Kitchen/Dining Room
- Call Now To Arrange Your Viewing!
Read the full agent description
There is something particularly special about a period home that feels practical for modern family life, and this substantial four-bedroom property manages that balance beautifully. Spread across three floors, it combines generous proportions, original character and flexible living space with two bathrooms and, tucked away behind the house, a wonderfully private walled south-facing garden that feels like a hidden escape from the town.
Step inside and the character is immediately apparent, with traditional tiled flooring, high ceilings and period detailing setting the tone. The main living room is a fantastic size, with a large window bringing in plenty of natural light and ample room for two generous sofas, a coffee table and TV furniture without compromising the feeling of space. The fireplace creates a natural focal point and adds to the sense of character.
Alongside is a second sitting room, giving the house the flexibility that makes it work so well for a family. There is plenty of room for a large corner sofa and additional furniture, while a door opens directly onto the garden. It could just as easily become a playroom, formal dining room or separate family room depending on how you want to live.
Running across the rear of the house is the kitchen/dining room, a sociable everyday space with an abundance of timber cabinetry and worktop space. There is room for a substantial range-style cooker within a tiled recess, alongside a dishwasher and further appliance space, while the proportions comfortably accommodate a full-size family dining table and even an additional sofa or occasional seating. Doors leading outside make it particularly well suited to summer dining and entertaining. A separate ground-floor WC is another useful addition.
Upstairs, the sense of space continues. Bedroom one is particularly impressive, comfortably accommodating a double bed alongside wardrobes, drawers, a dressing table and even a sofa, while retaining plenty of floor space. Bedroom four is another generous double with room for the usual bedroom furniture, while the fourth bedroom/study offers excellent flexibility; currently used as a home office and exercise space, its proportions mean it can readily serve as the fourth double bedroom when required. This floor is completed by a bathroom with a freestanding roll-top bath.
The top floor creates an almost self-contained feel for bedroom two. A good-sized double bedroom sits alongside the standout family bathroom, which has been finished with real attention to detail. Deep green tiling, terrazzo-style accents and warm metallic fittings bring a contemporary edge, while the freestanding bath positioned beneath the window and a walk-in rainfall shower make this a room that feels far more luxurious.
And then there is the garden. Hidden behind the house and enclosed by established stone walls, this large south-facing space is one of the property's defining features. A paved seating area immediately outside provides a sheltered spot for morning coffee or evening drinks, before steps lead through mature planting to a substantial lawn beyond. Its length, privacy and established greenery give it an unexpected sense of seclusion – a genuine secret garden in the middle of Bideford and a brilliant space for children, entertaining, gardening or simply enjoying the sun.
Completing the package are parking and a garage, particularly valuable so close to the town centre. Bideford Hospital is within a short walk, with local schools and the town's shops, cafés and amenities also conveniently accessible. For a family looking for character without sacrificing space, practicality or outside space, this is a home with far more to discover!
Call now to arrange your viewing!
Local Shop - 0.4 miles - // Local Pub - 0.3 miles // Local School - Bideford College 0.2 miles // Parking - Garage & Parking // Tenure - Freehold //
A feel for the area
Connected for everyday life
100%of homes in the postcode can access 100+ Mbps broadband.
Available speed bands
- 30+ Mbps
- 100%
- 100+ Mbps
- 100%
- 300+ Mbps
- 100%
- 1,000+ Mbps
- 100%
Getting about
7.6 milesto Barnstaple Rail Station
Approximate straight-line distance · DfT NaPTAN · 13 Sept 2026Background air quality
- Fine particles · PM₂.₅
- 4.8 µg/m³ · Meets the WHO guideline
- Nitrogen dioxide · NO₂
- 3.3 µg/m³ · Meets the WHO guideline
Annual background levels. For scale: the WHO 2021 guideline is 5 µg/m³ for PM₂.₅ and 10 for NO₂; the UK legal limit is 20 and 40. Lower is better; this is a 1 km model, not a reading at the door.
Defra · 2024 annual model · 1 km areaLocal information is approximate. Distances are straight-line estimates from the available location. Broadband describes postcode coverage, not the speed or service available at this home; check the address with a provider. Air quality is a modelled annual background estimate.
Checking nearby places…
Picture your everyday
Start with the agent's details and explore the area guide to get a feel for daily life here.
Other homes nearby
Homes in EX39 postcode area →About these property details
The information provided in this listing is for general information purposes only and does not constitute property particulars. We make no warranties or guarantees, express or implied, regarding the accuracy, completeness, or availability of the information.
Property details are provided by the listing agent, developer, or other third parties, and we have no control over the content provided. Prospective buyers or tenants should make their own enquiries and verify all information directly with the agent or relevant party.
Information relating to Energy Performance Certificates, Home Reports, or other statutory documents should be obtained directly from the selling agent or developer where applicable.