

Sherborne, Dorset · DT9
Longburton, Sherborne
Longburton, Sherborne, Dorset, DT9
Offers in excess · Originally listed at £437,500
LAST UNIT NOW REMAINING
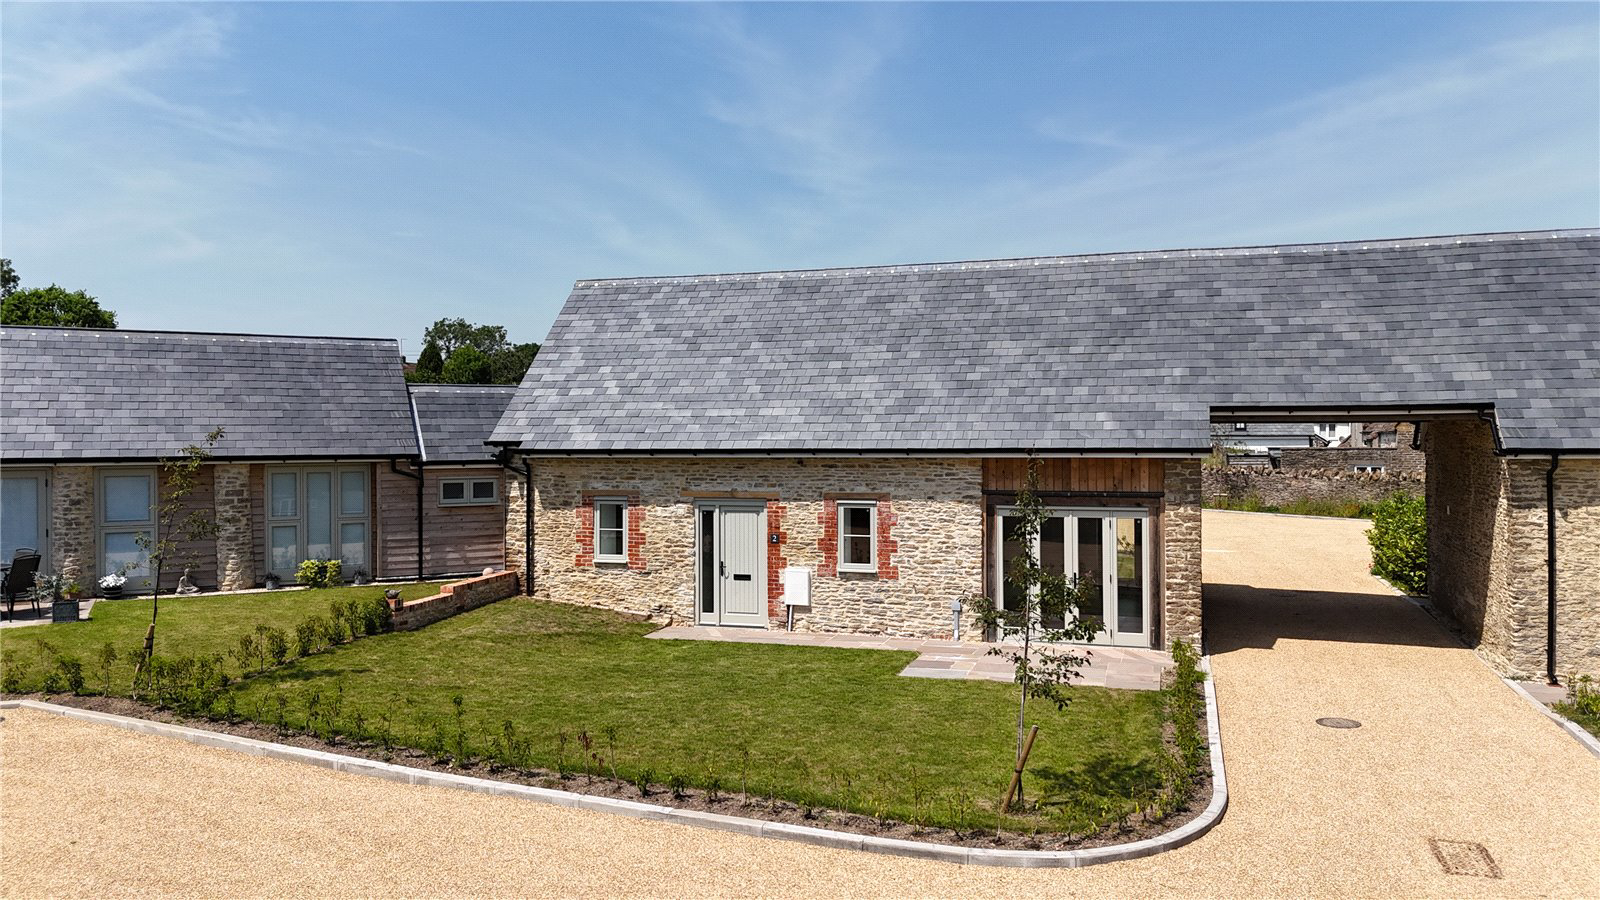
Longburton Barns forms part of an exclusive courtyard development by Stonecombe Properties, combining original local stonework with sympathetic brick detailing and high performance double glazed joinery in a soft sage hue. The barns sit around an embedded gravel courtyard with attractive stone walling and oak framed carports to the rear, all finished to a superb standard.
Unit D is a beautifully appointed three-bedroom home with a south-facing front garden. Large double doors open onto a terrace and lawn, while to the rear a further garden is accessed from the living room. Upstairs there are two generous double bedrooms, family bathroom and large storage cupboard, with a further third bedroom on the ground floor, enjoying a dual aspect to both the front and rear gardens.
OUTSIDE
Each property enjoys its own private garden enclosed by stone walls or Portuguese laurel hedging and laid to lawn with terrace areas for outdoor dining.
A large walled courty…
The home, in the agent’s words
Read the full agent description
LAST UNIT NOW REMAINING
Longburton Barns forms part of an exclusive courtyard development by Stonecombe Properties, combining original local stonework with sympathetic brick detailing and high performance double glazed joinery in a soft sage hue. The barns sit around an embedded gravel courtyard with attractive stone walling and oak framed carports to the rear, all finished to a superb standard.
Unit D is a beautifully appointed three-bedroom home with a south-facing front garden. Large double doors open onto a terrace and lawn, while to the rear a further garden is accessed from the living room. Upstairs there are two generous double bedrooms, family bathroom and large storage cupboard, with a further third bedroom on the ground floor, enjoying a dual aspect to both the front and rear gardens.
OUTSIDE
Each property enjoys its own private garden enclosed by stone walls or Portuguese laurel hedging and laid to lawn with terrace areas for outdoor dining.
A large walled courtyard provides allocated parking beneath oak framed carports together with visitor spaces and a shared bin store.
SPECIFICATION
Electric underfloor heating to all units and radiators to first floor.
Dedicated car parking spaces in an oak framed car port as well as further visitor parking on site.
Finished to include the original features of the barns with oak beams and some vaulted ceilings.
10 year ICW Warranty.
Howdens kitchens are Halesworth with varying colours depending on the unit.
Howden’s Lamona integrated appliances including Bosch cooker and hob, Hotpoint washing machine and Hisense fridge/freezer
Double glazed aluminium and timber framed doors and windows.
Oak internal doors.
Telecom and TV points provided.
Conservation Velux roof lights.
LOCATION
Longburton lies in the scenic county of Dorset about 3.5 miles south of Sherborne, one of England’s most attractive market towns.
Sherborne is renowned for its Abbey, two castles and medieval architecture and provides excellent amenities including cafés, restaurants, boutiques and a mainline station to London Waterloo and the West Country.
At the heart of the village is the award winning Rose & Crown, a 14th century thatched pub, while the surrounding landscape offers a wealth of rural walks and glorious views.
SPORTING AND RECREATION
This part of Dorset offers an abundance of outdoor pursuits amidst unspoilt countryside.
There are miles of footpaths, bridleways and quiet lanes ideal for walking, cycling and riding, together with fishing at Sherborne Lake within the grounds of Sherborne Castle.
Sherborne itself is a cultural centre for the region with its celebrated Abbey, music and literary festivals and The Sherborne arts venue.
EDUCATION
The area offers an exceptional range of schooling both state and independent.
Locally, Longburton Church of England Primary School serves the village while Leweston School, an independent day and boarding school, is only a short distance away.
Within nearby Sherborne are Sherborne Preparatory School, Sherborne Girls and Sherborne School for Boys, all of which enjoy national reputations for academic and sporting excellence.
AGENTS NOTE
Please note that some of the images shown are computer generated (CGI) and are provided for illustrative purposes only. They may not represent the exact property, layout, specification or landscaping of the individual unit being marketed. All descriptions, dimensions and specifications are subject to change and should not be relied upon as statements of fact.
A feel for the area
Connected for everyday life
12%of homes in the postcode can access 100+ Mbps broadband.
Available speed bands
- 30+ Mbps
- 100%
- 100+ Mbps
- 12%
- 300+ Mbps
- 12%
- 1,000+ Mbps
- 12%
Getting about
2.3 milesto Sherborne Rail Station
Approximate straight-line distance · DfT NaPTAN · 13 Sept 2026Background air quality
- Fine particles · PM₂.₅
- 5.5 µg/m³ · Above the WHO guideline · well within the UK legal limit
- Nitrogen dioxide · NO₂
- 3.7 µg/m³ · Meets the WHO guideline
Annual background levels. For scale: the WHO 2021 guideline is 5 µg/m³ for PM₂.₅ and 10 for NO₂; the UK legal limit is 20 and 40. Lower is better; this is a 1 km model, not a reading at the door.
Defra · 2024 annual model · 1 km areaLocal information is approximate. Distances are straight-line estimates from the available location. Broadband describes postcode coverage, not the speed or service available at this home; check the address with a provider. Air quality is a modelled annual background estimate.
Picture your everyday
Start with the agent's details and explore the area guide to get a feel for daily life here.
Other homes nearby
Homes in DT9 postcode area →About these property details
The information provided in this listing is for general information purposes only and does not constitute property particulars. We make no warranties or guarantees, express or implied, regarding the accuracy, completeness, or availability of the information.
Property details are provided by the listing agent, developer, or other third parties, and we have no control over the content provided. Prospective buyers or tenants should make their own enquiries and verify all information directly with the agent or relevant party.
Information relating to Energy Performance Certificates, Home Reports, or other statutory documents should be obtained directly from the selling agent or developer where applicable.