

Front room/Dining room 9.11ft x 13.70ft
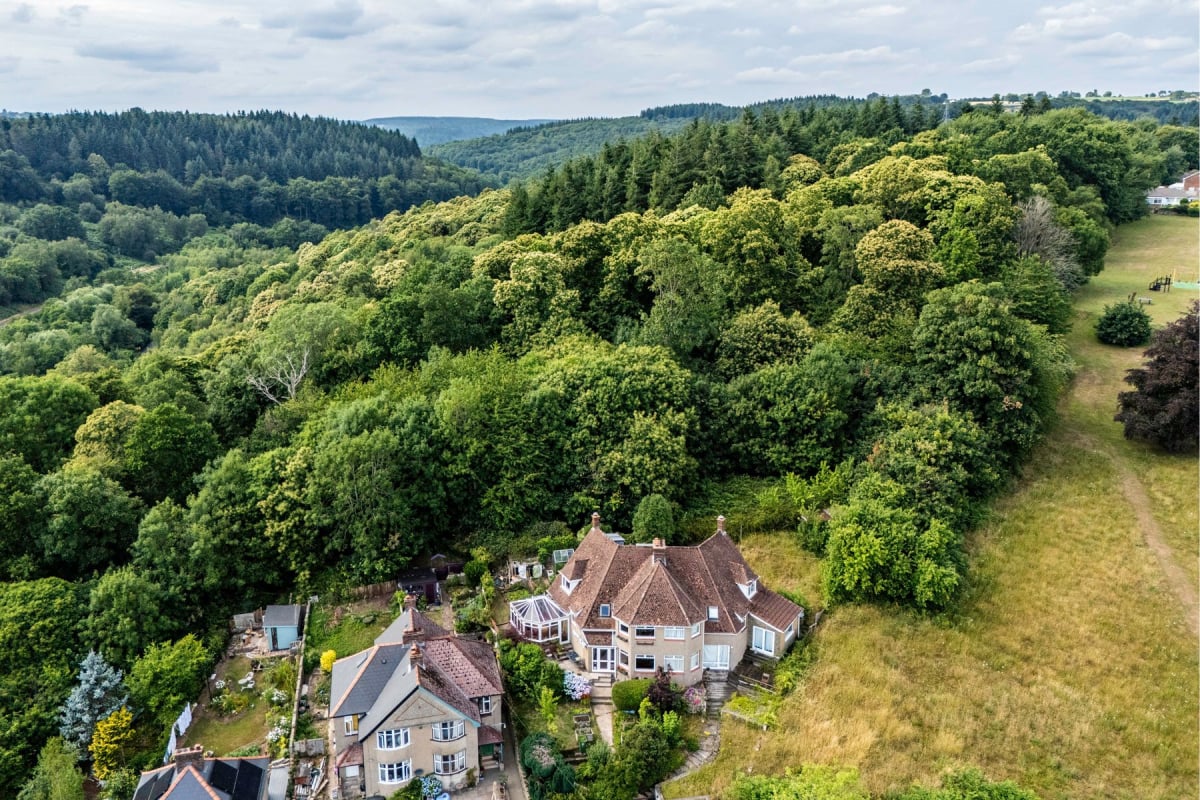
Property Reference: S4621Listing StatusFor SaleBedrooms4bathrooms1Property typeSemi-detached HouseEPC Rating Download EPC Floor PlanDownload FPVirtual TourVirtual TourKey Features Conservatory Back gate with direct access to expansive woodland Far reaching views of the River Severn Estuary and beyond Double garageFull Description**A Charming Semi-Detached Home in a Picturesque Location** We are delighted to present this beautiful semi-detached house, situated in Lydney, offering a perfect blend of comfort, style, and tranquility. This stunning mid 1930s property boasts four spacious bedrooms, a main bathroom and downstairs w/c; plus a range of impressive features that make it an ideal family home.
The home, in the agent’s words
Read the full agent description
Property Reference: S4621Listing StatusFor SaleBedrooms4bathrooms1Property typeSemi-detached HouseEPC Rating Download EPC Floor PlanDownload FPVirtual TourVirtual TourKey Features Conservatory Back gate with direct access to expansive woodland Far reaching views of the River Severn Estuary and beyond Double garageFull Description**A Charming Semi-Detached Home in a Picturesque Location** We are delighted to present this beautiful semi-detached house, situated in Lydney, offering a perfect blend of comfort, style, and tranquility. This stunning mid 1930s property boasts four spacious bedrooms, a main bathroom and downstairs w/c; plus a range of impressive features that make it an ideal family home. Climbing up the driveway and steps to the property transports you into a private tranquil space away from the bustle of the town below. A well-established garden with plenty of space to grow veg or flowers, a patio, greenhouse and back gate directly leading to expansive woodland, a playground and a small charming primary school. Lydney is also well positioned along the A48 and close to the main train station in the forest, so ideal for commuting into Gloucester, Chepstow, and Bristol. **Impressive Accommodation** As you step inside the porch, you'll be greeted by a spacious entrance hall, which provides a perfect space for coats and shoes. The front/dining room is a bright space with its large windows allowing an abundance of natural light to flood in with spectacular views of the River Severn Estuary and beyond. The kitchen is a modern bespoke well-equipped space, with a range of high-quality appliances and ample storage, with double doors leading to the back garden. There is also a separate utility area and downstairs w/c. The sitting room is a good-sized space, and the perfect room for relaxing and getting cosy on those colder evenings with a large woodburner and original parquet floor. The conservatory is a wonderful addition, providing a bright and airy space that's perfect for dining or simply enjoying the views. **Comfortable Bedrooms** The four bedrooms are spacious and well-proportioned, with a range of built-in storage. There is a good-sized family bathroom with a bath and separate shower cubicle. Plenty of off road parking with a double garage and driveway. Front room/Dining room 9.11ft x 13.70ft Good-sized room with wooden flooring and spectacular views over Lydney town and the River Severn Estuary. Kitchen 13.10ft x 11.70ft Open bespoke modern kitchen with original quarry tiled floor, large double ceramic sink, granite worktops, and ample storage space. Back room/Sitting room 12.10ft x 12.20ft Original parquet wooden floor and woodburner leading through to large conservatory. Conservatory 11.20ft x 11.11ft Large conservatory with far reaching views. Downstairs/ guest w/c 2.11ft x 4.50ft Downstairs/guest w/c with sink and storage space, well presented. Utility Room 6.20ft x 5.11ft Access to back garden, belfast sink, space for washing machine/dryer and storage. Boiler and electrical consumer unit. Landing Area 9.70ft x 6.00ft Large landing area with velux window over storage space/potential office area. Front bedroom 10.00ft x 13.11ft Large room with views of the Severn estuary. Back bedroom 10.00ft x 11.90ft Medium-sized room with views of the woods/rear garden. Plenty of storage space. Main bedroom 11.70ft x 12.20ft Large room with dormer window, wooden floors, and built in storage space. Bathroom 6.10ft x 9.70ft Good-sized family bathroom with corner bath and separate shower cubicle. Tiled throughout. Loft bedroom + extra living space 9.00ft x 13.50ft Good-sized room with extra living/storage space with sink and views of the woods. Gardens Gardens to front and rear. Patio area. Greenhouse in rear garden and gate with direct access to the woodland.Parking Double Garage DrivewayOutside Space Front Garden Rear Garden PatioHeating Gas Central Heating Wood BurnerSpringfield Road, Lydney, GL15£385,000How much can I borrow?Find out moreSelect Time Arrange a viewing Ask the owner a questionMake an offer
Picture your everyday
Start with the agent's details and explore the area guide to get a feel for daily life here.
Other homes nearby
About these property details
The information provided in this listing is for general information purposes only and does not constitute property particulars. We make no warranties or guarantees, express or implied, regarding the accuracy, completeness, or availability of the information.
Property details are provided by the listing agent, developer, or other third parties, and we have no control over the content provided. Prospective buyers or tenants should make their own enquiries and verify all information directly with the agent or relevant party.
Information relating to Energy Performance Certificates, Home Reports, or other statutory documents should be obtained directly from the selling agent or developer where applicable.