
Sutton, Surrey · SM3
Gander Green Lane, Cheam
Gander Green Lane, Cheam, Sutton, Surrey, SM3
Offers In Excess Of
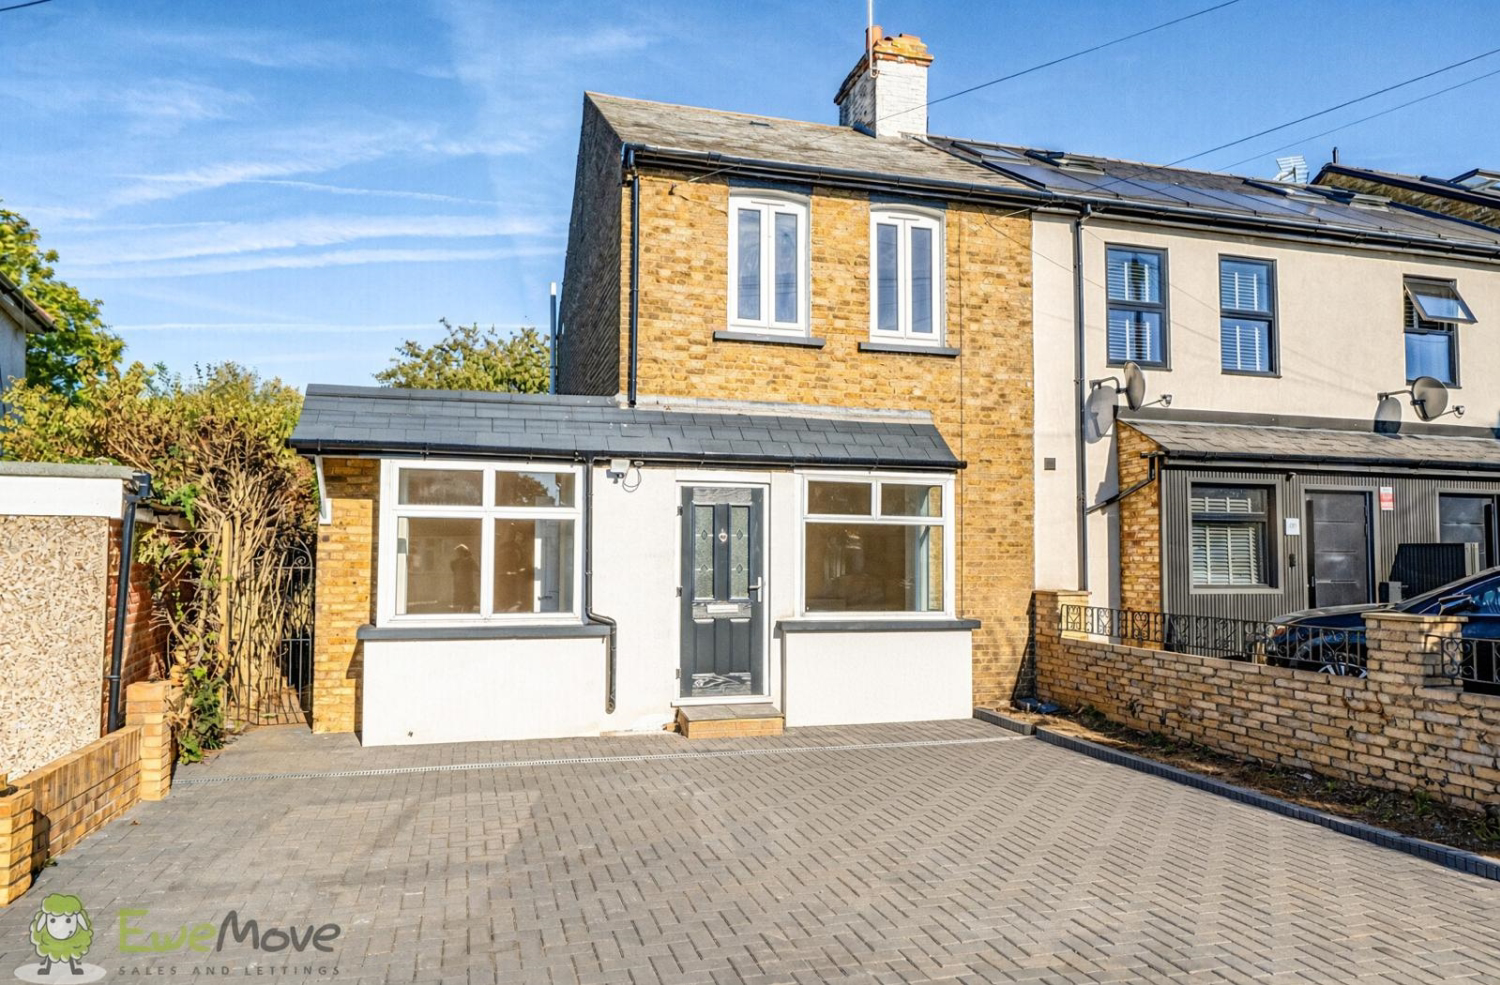
Offered CHAIN FREE. Our home has undergone a fantastic transformation, creating a stylish and beautifully presented family home boasting 3 double bedrooms, downstairs W/C, new kitchen & bathroom and off street parking.
The home, in the agent’s words
- Offered Chain Free
- Newly Renovated Kitchen & Bathroom
- 3 Double Bedrooms
- Handy Downstairs W/C
- Combi Boiler Installed - 2025
- House Rewired - 2026
- Paved Off-Street Parking
- Excellent Local Schools
- Good Transport Links
Read the full agent description
Our home has undergone a fantastic transformation, creating a stylish and beautifully presented family home that is ready to enjoy from day one. From the outset, the newly laid, low-maintenance paved driveway provides generous off-street parking for multiple vehicles.
A welcoming porch, with useful space for coats and shoes, leads into a bright and inviting living room. Beautiful herringbone engineered oak flooring runs through the space, complemented by recessed lighting and tasteful neutral décor. A convenient downstairs W/C is neatly tucked beneath the staircase.
To the front, a well-presented double bedroom overlooks the driveway, offering excellent versatility for family living, guests or those working from home. To the rear, the home has been thoughtfully reconfigured to create a stunning open-plan kitchen/diner. Continuing the stylish herringbone flooring, neutral décor and recessed lighting, this impressive space is flooded with natural light, with large bi-fold doors opening directly onto the decked patio and providing a wonderful connection with the mature rear garden.
The kitchen has been fully refurbished in 2026, offering a superb range of brand-new wall and base units together with expected appliances. In addition, the property benefits from a modern combi boiler, installed in 2025 and a full electrical rewire in 2026.
Upstairs, newly laid carpets lead to two further beautifully presented double bedrooms, along with a brand-new family bathroom, thoughtfully designed with both a walk-in shower and separate bath.
Outside, the wider than average rear garden provides a peaceful and attractive setting, featuring lush green lawns and a patio area, making it an ideal space for relaxing, entertaining or enjoying family time. Combined with the generous off-street parking to the front, this impressive home offers an excellent balance of style, space and everyday practicality.
Opportunities abound to extend further for a first floor side extension, a ground floor rear extension or into the loft. (STPP)
The location is particularly appealing for families, with highly regarded schools such as Cheam Park Farm, Nonsuch Girls, Cheam High School, Glenthorne High and Sutton Grammar School all close by. Local shops, supermarkets, cafés and restaurants can be found in North Cheam, Cheam Village and Sutton High Street. The 413 hail-and-ride bus provides easy access to West Sutton station for Thameslink services, to Sutton & to Morden for the Northern Line, making this an ideal home for a growing family seeking both comfort and connectivity.
Utilities:
Electricity supply: Mains
Water Supply: Mains
Sewage: Mains
Heating: Gas Central Heating
Broadband: Check Ofcom checker
Mobile signal: Check Ofcom checker
Flooded in the last 5 years: No
Rights and Restrictions:
Private rights of way: As per Land Registry
Public rights of way: No
Listed property: No
Restrictions:TBC
Picture your everyday
Start with the agent's details and explore the area guide to get a feel for daily life here.
Other homes nearby
Homes in SM3 postcode area →About these property details
The information provided in this listing is for general information purposes only and does not constitute property particulars. We make no warranties or guarantees, express or implied, regarding the accuracy, completeness, or availability of the information.
Property details are provided by the listing agent, developer, or other third parties, and we have no control over the content provided. Prospective buyers or tenants should make their own enquiries and verify all information directly with the agent or relevant party.
Information relating to Energy Performance Certificates, Home Reports, or other statutory documents should be obtained directly from the selling agent or developer where applicable.