

Bideford, Devon · EX39
Riversmeet, Appledore
Riversmeet, Appledore, Bideford, Devon, EX39
Guide price
For sale by Modern Method of Auction powered by iamsold LTD - Starting Bid £260,000 plus Reservation Fee. Set it to end at 18-09-2026 at 14:00
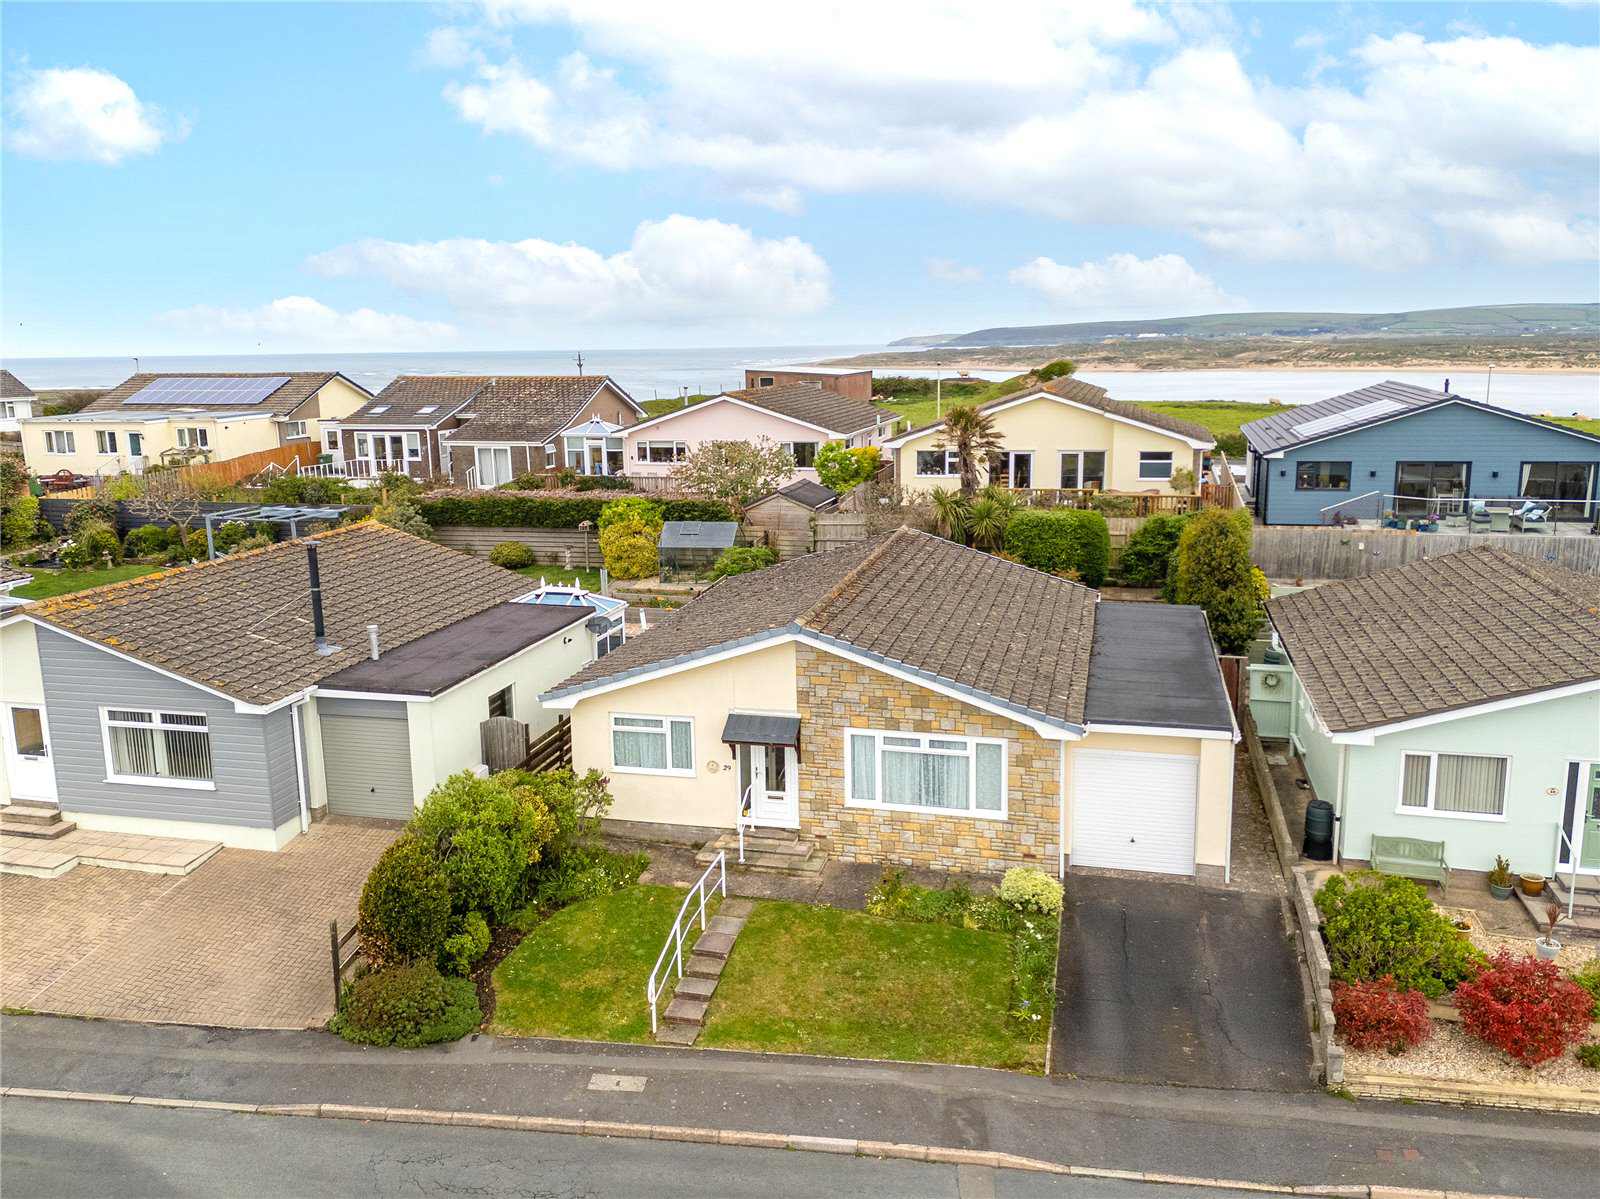
This very spacious 3 Bedroom detached bungalow enjoys the tranquillity of a private, elevated setting whilst being just moments from the vibrant heart of the village.
The home, in the agent’s words
- FOR SALE BY MODERN AUCTION –
- T & C's apply
- Subject to Reserve Price
- Buyers Fees Apply
- The Modern Method of Auction
- A VERY SPACIOUS DETACHED BUNGALOW
- 3 Bedrooms
- Light-filled 'L' shaped Living / Dining Room
- Well-equipped Kitchen enjoying a garden outlook
- Family Bathroom & separate Cloakroom
Read the full agent description
Located in one of Appledore’s most desirable residential areas, this very spacious 3 Bedroom detached bungalow enjoys the tranquillity of a private, elevated setting whilst being just moments from the vibrant heart of the village. Renowned eateries, boutique shops, local amenities, and the picturesque quayside are all within easy reach, making this a truly superb lifestyle location. Set amongst similar style properties, the bungalow benefits from fantastic kerb appeal, featuring an attractive front lawn and a driveway providing off-road parking.
Already generously proportioned, the accommodation offers spacious and flexible living, yet presents a wonderful opportunity for new owners to put their own stamp on it. Perfectly liveable as it is, the property holds exciting potential for modernisation or extension, such as reconfiguring the layout to create a stylish Kitchen / Diner or extending into the particularly extensive Garage. Inside, the 'L' shaped Living / Dining Room is flooded with natural light from a large picture window, and provides ample space for various lounging and dining configurations.
There are 3 well-sized double Bedrooms, 1 situated to the front and 2 overlooking the rear garden, offering flexibility for family living, guests or home working. The practical layout includes a Family Bathroom, a separate Cloakroom for added convenience, which could easily be extended to provide an en-suite shower room to the master bedroom. Although dated, there is a well-equipped Kitchen functional Kitchen fitted with a built-in hob, extractor, double oven and space for a fridge. The Garage has been cleverly partitioned to create a handy utility area whilst retaining a good sized garage space - ideal for storage or further adaptation. In addition, the double length garage, with its flat roof, offers views across Appledore towards Bideford taking in the Torridge River and countryside beyond. Ideal for potential creation of a sun terrace with a view.
The spacious Entrance Hall offers access to a large airing cupboard, a loft hatch, and a further sliding door cupboard housing the electric hot air heating system.
Outside, the rear garden is arranged over 2 levels, featuring 2 patio areas - perfect for al fresco dining, a lawned section and a range of established plants and shrubs, with gated side access to the front.
Available for sale with no onward chain, this tremendous home offers an exceptional opportunity to embrace a relaxed coastal lifestyle with the comfort of a forever home, all set in a truly enviable location.
This property is for sale by Modern Method of Auction powered by iamsold LTD - Starting Bid £260,000 plus Reservation Fee.
Auctioneer Comments
This property is for sale by the Modern Method of Auction. Should you view, offer or bid on the property, your information will be shared with the Auctioneer, iamsold Limited.
This method of auction requires both parties to complete the transaction within 56 days of the draft contract for sale being received by the buyers solicitor. This additional time allows buyers to proceed with mortgage finance (subject to lending criteria, affordability and survey).
The buyer is required to sign a reservation agreement and make payment of a non-refundable Reservation Fee. This being 4.5% of the purchase price including VAT, subject to a minimum of £6,600.00 including VAT. The Reservation Fee is paid in addition to the purchase price and will be considered as part of the chargeable consideration for the property in the calculation for stamp duty liability. Buyers will be required to go through an identification verification process with iamsold and provide proof of how the purchase would be funded.
This property has a Buyer Information Pack which is a collection of documents in relation to the property. The documents may not tell you everything you need to know about the property, so you are required to complete your own due diligence before bidding. A sample copy of the Reservation Agreement and terms and conditions are also contained within this pack. The buyer will also make payment of £300 including VAT towards the preparation cost of the pack, where it has been provided by iamsold.
The property is subject to an undisclosed Reserve Price with both the Reserve Price and Starting Bid being subject to change.
Referral Arrangements
The Partner Agent and Auctioneer may recommend the services of third parties to you. Whilst these services are recommended as it is believed they will be of benefit; you are under no obligation to use any of these services and you should always consider your options before services are accepted.
Where services are accepted, the Auctioneer or Partner Agent may receive payment for the recommendation and you will be informed of any referral arrangement and payment prior to any services being taken by you.
A feel for the area
Connected for everyday life
100%of homes in the postcode can access 100+ Mbps broadband.
Available speed bands
- 30+ Mbps
- 100%
- 100+ Mbps
- 100%
- 300+ Mbps
- 100%
- 1,000+ Mbps
- 100%
Getting about
5.9 milesto Barnstaple Rail Station
Approximate straight-line distance · DfT NaPTAN · 13 Sept 2026Background air quality
- Fine particles · PM₂.₅
- 4.5 µg/m³ · Meets the WHO guideline
- Nitrogen dioxide · NO₂
- 2.7 µg/m³ · Meets the WHO guideline
Annual background levels. For scale: the WHO 2021 guideline is 5 µg/m³ for PM₂.₅ and 10 for NO₂; the UK legal limit is 20 and 40. Lower is better; this is a 1 km model, not a reading at the door.
Defra · 2024 annual model · 1 km areaLocal information is approximate. Distances are straight-line estimates from the available location. Broadband describes postcode coverage, not the speed or service available at this home; check the address with a provider. Air quality is a modelled annual background estimate.
Checking nearby places…
Picture your everyday
Start with the agent's details and explore the area guide to get a feel for daily life here.
Other homes nearby
Homes in EX39 postcode area →About these property details
The information provided in this listing is for general information purposes only and does not constitute property particulars. We make no warranties or guarantees, express or implied, regarding the accuracy, completeness, or availability of the information.
Property details are provided by the listing agent, developer, or other third parties, and we have no control over the content provided. Prospective buyers or tenants should make their own enquiries and verify all information directly with the agent or relevant party.
Information relating to Energy Performance Certificates, Home Reports, or other statutory documents should be obtained directly from the selling agent or developer where applicable.