

Castle Bromwich. BIRMINGHAM · B36
Elmfield Road, Castle Bromwich. BIRMINGHAM
Elmfield Road, Castle Bromwich. BIRMINGHAM, B36 0HN
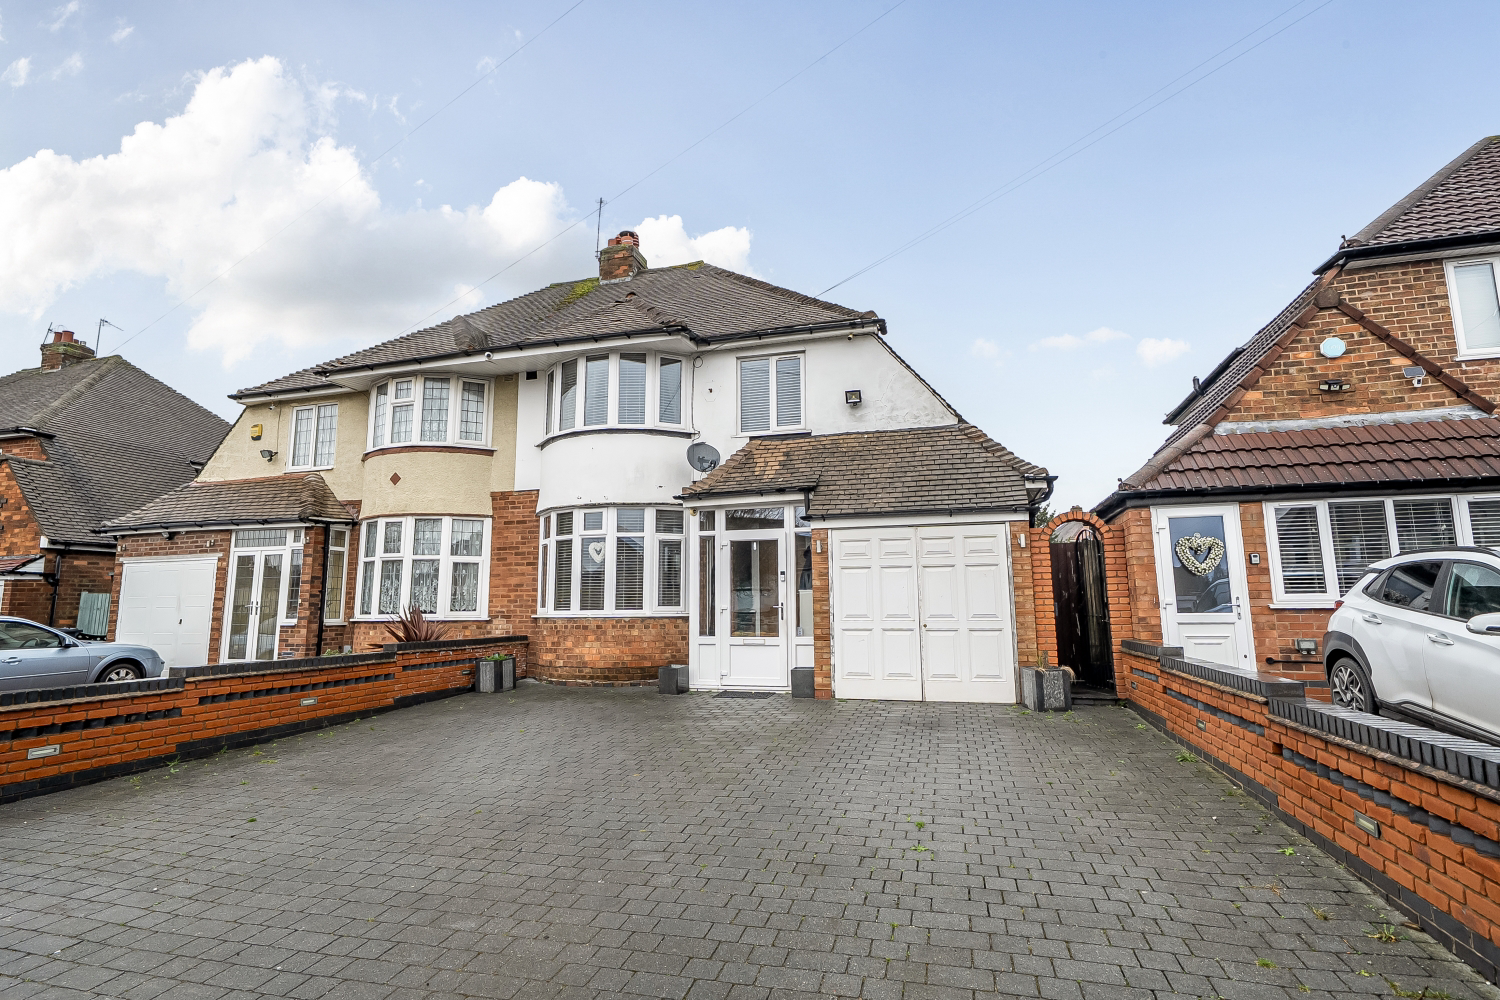
This well-presented three-bedroom home offers a modern finish and a practical layout across two floors, making it ideal for everyday living. The ground floor features a bright living room with a contemporary media wall and a spacious kitchen/dining area opening out to the garden. Upstairs are three well-proportioned bedrooms and a modern family bathroom. Outside, the rear garden includes a versatile garden room, perfect for hosting, working from home, or enjoying outdoor activities.
The home, in the agent’s words
- Three well-proportioned bedrooms
- Modern living space
- Spacious kitchen dining
- Versatile garden room
- Great commuter links
- Media wall
- Stylish bathroom suite
- Downstairs WC
Read the full agent description
This well-presented home offers a smart, modern feel throughout, with a layout that works comfortably for everyday living.
On the ground floor, the living room sits to the front of the property and immediately feels bright and inviting, helped by the large bay window and neutral décor. A contemporary media wall with inset shelving and an electric feature fireplace creates a real focal point, giving the room a cosy yet modern feel.
To the rear, the kitchen and dining space opens up into a practical and sociable area, ideal for both daily use and entertaining. The dining area comfortably accommodates a full-sized table and benefits from stylish lighting and French doors that open out to the garden, allowing plenty of natural light to flow through. The kitchen layout works well with the space, and the addition of a separate utility room and store room keeps the main living areas clutter-free. A downstairs WC adds extra convenience.
Upstairs, the first floor offers three well-proportioned bedrooms. The two main bedrooms are generous doubles, while the third bedroom is still a comfortable and practical room, suitable as a proper bedroom without compromise. The family bathroom is finished in a modern style, featuring a clean, contemporary suite with a shower over the bath and natural light from the window.
Outside, the rear garden provides a great extension of the living space, offering plenty of room to enjoy the outdoors. A standout feature is the garden room, which adds real versatility to the property and is ideal for hosting, working from home, or creating a dedicated space for hobbies or social gatherings. It’s a feature that works well for modern lifestyles and makes the garden feel both usable and inviting.
Overall, the home feels well cared for and thoughtfully finished, with modern touches throughout and a layout that makes day-to-day living easy and comfortable.
Want to arrange a viewing?
Send us a message and we’ll get you booked in.
Additional Information
Property Construction - Standard
Electricity supply - Mains
Water supply - Mains
Sewerage - Mains
Heating - Gas CH
Parking - Drive
Broadband Connection - Standard 16 mbps/Superfast 72 mbps/Ultrafast 2000 mbps
Mobile Signal/Coverage - EE Good/ 3 Good/O2 Good/Vodafone Good
Flood Risk - None
Is the property listed? - No
Planning Permissions - No
Building safety N/A
Restrictions N/A
Rights and Easements Ask
Coastal Erosion Risk N/A
Accessibility/adaptations N/A
Coalfield or mining area N/A
Floor the entrance is on - Ground Floor
Council Tax Band - C (Solihull)
A feel for the area
Connected for everyday life
100%of homes in the postcode can access 100+ Mbps broadband.
Available speed bands
- 30+ Mbps
- 100%
- 100+ Mbps
- 100%
- 300+ Mbps
- 100%
- 1,000+ Mbps
- 100%
Getting about
1.3 milesto Water Orton Rail Station
Approximate straight-line distance · DfT NaPTAN · 13 Sept 2026Background air quality
- Fine particles · PM₂.₅
- 7.8 µg/m³ · Above the WHO guideline · well within the UK legal limit
- Nitrogen dioxide · NO₂
- 13.5 µg/m³ · Above the WHO guideline · well within the UK legal limit
Annual background levels. For scale: the WHO 2021 guideline is 5 µg/m³ for PM₂.₅ and 10 for NO₂; the UK legal limit is 20 and 40. Lower is better; this is a 1 km model, not a reading at the door.
Defra · 2024 annual model · 1 km areaLocal information is approximate. Distances are straight-line estimates from the available location. Broadband describes postcode coverage, not the speed or service available at this home; check the address with a provider. Air quality is a modelled annual background estimate.
Checking nearby places…
Picture your everyday
Start with the agent's details and explore the area guide to get a feel for daily life here.
Other homes nearby
Homes in B36 postcode area →About these property details
The information provided in this listing is for general information purposes only and does not constitute property particulars. We make no warranties or guarantees, express or implied, regarding the accuracy, completeness, or availability of the information.
Property details are provided by the listing agent, developer, or other third parties, and we have no control over the content provided. Prospective buyers or tenants should make their own enquiries and verify all information directly with the agent or relevant party.
Information relating to Energy Performance Certificates, Home Reports, or other statutory documents should be obtained directly from the selling agent or developer where applicable.