
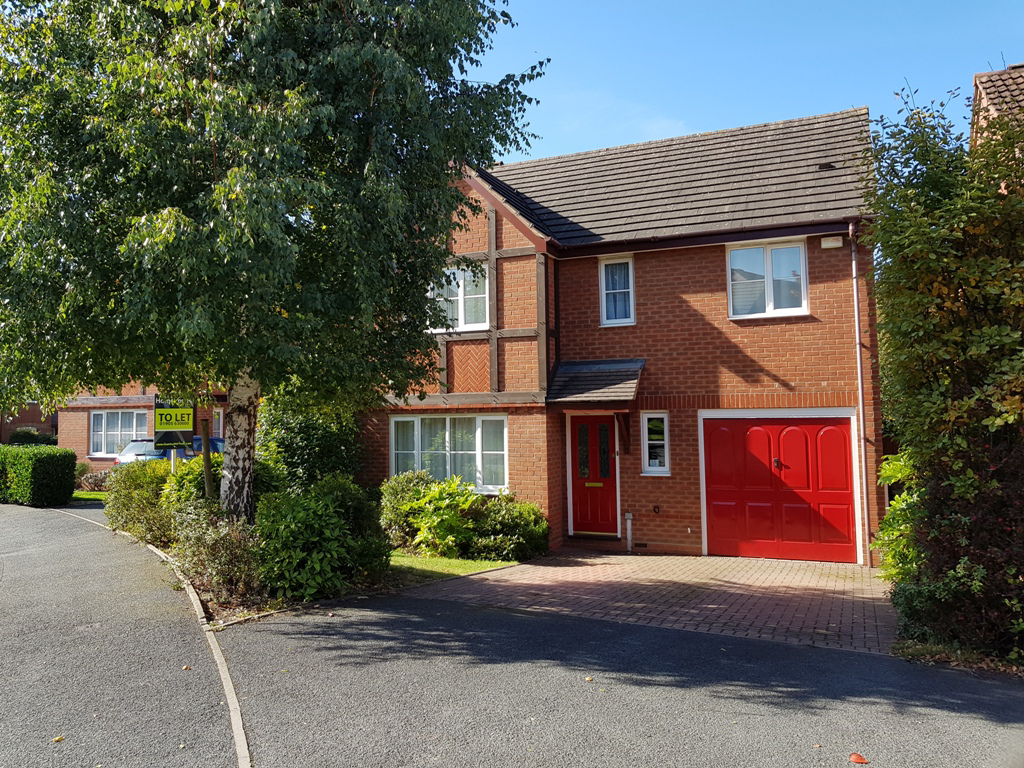

Worcester · WR4
Grosmont Avenue, Worcester
Grosmont Avenue, Worcester, WR4
**QUIET LOCATION** 4 Double Bed Detached | Spacious Plot | Private Garden | Spacious Kitchen & Utility | Two Receptions | Fitted Wardrobes | Ideal Access to Junction 6 of M5 | Nicely Decorated Throughout | Available 28th August 2025 | Sorry No Pets Allowed
The home, in the agent’s words
- Nice Decoration Throughout
- Spacious Family Home
- 4 Double Bedrooms
- En-Suite to Master
- Gas C.H & Upvc D.G
- Council Tax Band: E
- 5 mins from Junc 6 (M5)
- Available 28th August 2025
- Sorry No Pets Allowed
- Ample Driveway Parking
Read the full agent description
Council tax band: E.
A lovely family detached house in the popular Warndon Villages area of Worcester. This family home is finished to a great standard and has been completely decorated in recent years throughout and benefitting from a kitchen & utility room, lounge which is open plan to the dining room with access to a nice size garden. There is also a cloakroom, other features include double glazing throughout and gas central heating. The master bedroom has a spacious en-suite and the family bathroom is light and airy. There are three more double bedrooms, some with fitted wardrobes. A driveway giving parking for two vehicles and a low maintenance front garden. This beautiful house is an ideal family home and is available 28th August 2025
WE DO VIEWINGS UNTIL 8PM WEEKDAYS & 5PM WEEKENDS
CALL 01905 630600 or Email: worcester@hxea.co.uk
Available 28th August 2025.
Sorry no pets allowed
DO YOU HAVE A PROPERTY TO LET? Call us for a chat to find out why we are Exceptional.
How To Reserve This Property
One weeks rent to be paid as a reservation fee. £368.07
Full referencing will commence when the monies are paid. The remainder of the first months rent will be paid before move in. £1,226.93.
The equivalent of five weeks rent will be taken as a deposit. £1,840.35.
HomeXperts are partnered with Utility Warehouse, the only multi service provider saving money on your household bills. Click the link below to find out more or give us a call.
Simplifying Your Utility Bills with Utility Warehouse | UW
Features
- Close To Worcester Hospital
- HomeXperts Open Until 8pm for Viewings
- Kitchen-Diner
- Off-road Parking
- Garden
- Dining Room
- En-suite
- Full Double Glazing
- Oven/Hob
- Double Bedrooms
- Gas Central Heating
Property additional info
Entrance Hall
Cloakroom
Kitchen/Breakfast: 9' 6" x 11' 4" (2.90m x 3.45m)
Utility Room
Living Room: 16' 6" x 10' 8" (5.03m x 3.25m)
Dining Room: 9' 7" x 8' 7" (2.92m x 2.62m)
Bedroom 1: 11' 8" x 11' 1" (3.56m x 3.38m)
En-Suite To Master: 4' 8" x 5' 3" (1.42m x 1.60m)
Bedroom 2: 8' 7" x 12' 7" (2.62m x 3.84m)
Bedroom 3: 9' 8" x 11' 1" (2.95m x 3.38m)
Bedroom 4: 8' 10" x 8' 7" (2.69m x 2.62m)
Family Bathroom: 6' 4" x 5' 6" (1.93m x 1.68m)
Integral Garage
A feel for the area
Connected for everyday life
100%of homes in the postcode can access 100+ Mbps broadband.
Available speed bands
- 30+ Mbps
- 100%
- 100+ Mbps
- 100%
- 300+ Mbps
- 100%
- 1,000+ Mbps
- 100%
Getting about
2 milesto Worcester Shrub Hill Rail Station
Approximate straight-line distance · DfT NaPTAN · 13 Sept 2026Background air quality
- Fine particles · PM₂.₅
- 6.6 µg/m³ · Above the WHO guideline · well within the UK legal limit
- Nitrogen dioxide · NO₂
- 7.7 µg/m³ · Meets the WHO guideline
Annual background levels. For scale: the WHO 2021 guideline is 5 µg/m³ for PM₂.₅ and 10 for NO₂; the UK legal limit is 20 and 40. Lower is better; this is a 1 km model, not a reading at the door.
Defra · 2024 annual model · 1 km areaLocal information is approximate. Distances are straight-line estimates from the available location. Broadband describes postcode coverage, not the speed or service available at this home; check the address with a provider. Air quality is a modelled annual background estimate.
Checking nearby places…
Picture your everyday
Start with the agent's details and explore the area guide to get a feel for daily life here.
Other homes nearby
Homes in WR4 postcode area →About these property details
The information provided in this listing is for general information purposes only and does not constitute property particulars. We make no warranties or guarantees, express or implied, regarding the accuracy, completeness, or availability of the information.
Property details are provided by the listing agent, developer, or other third parties, and we have no control over the content provided. Prospective buyers or tenants should make their own enquiries and verify all information directly with the agent or relevant party.
Information relating to Energy Performance Certificates, Home Reports, or other statutory documents should be obtained directly from the selling agent or developer where applicable.