

Hempstead, Saffron Walden
High Street, Hempstead
High Street, Hempstead, Saffron Walden
Guide Price · Originally listed at £1,100,000
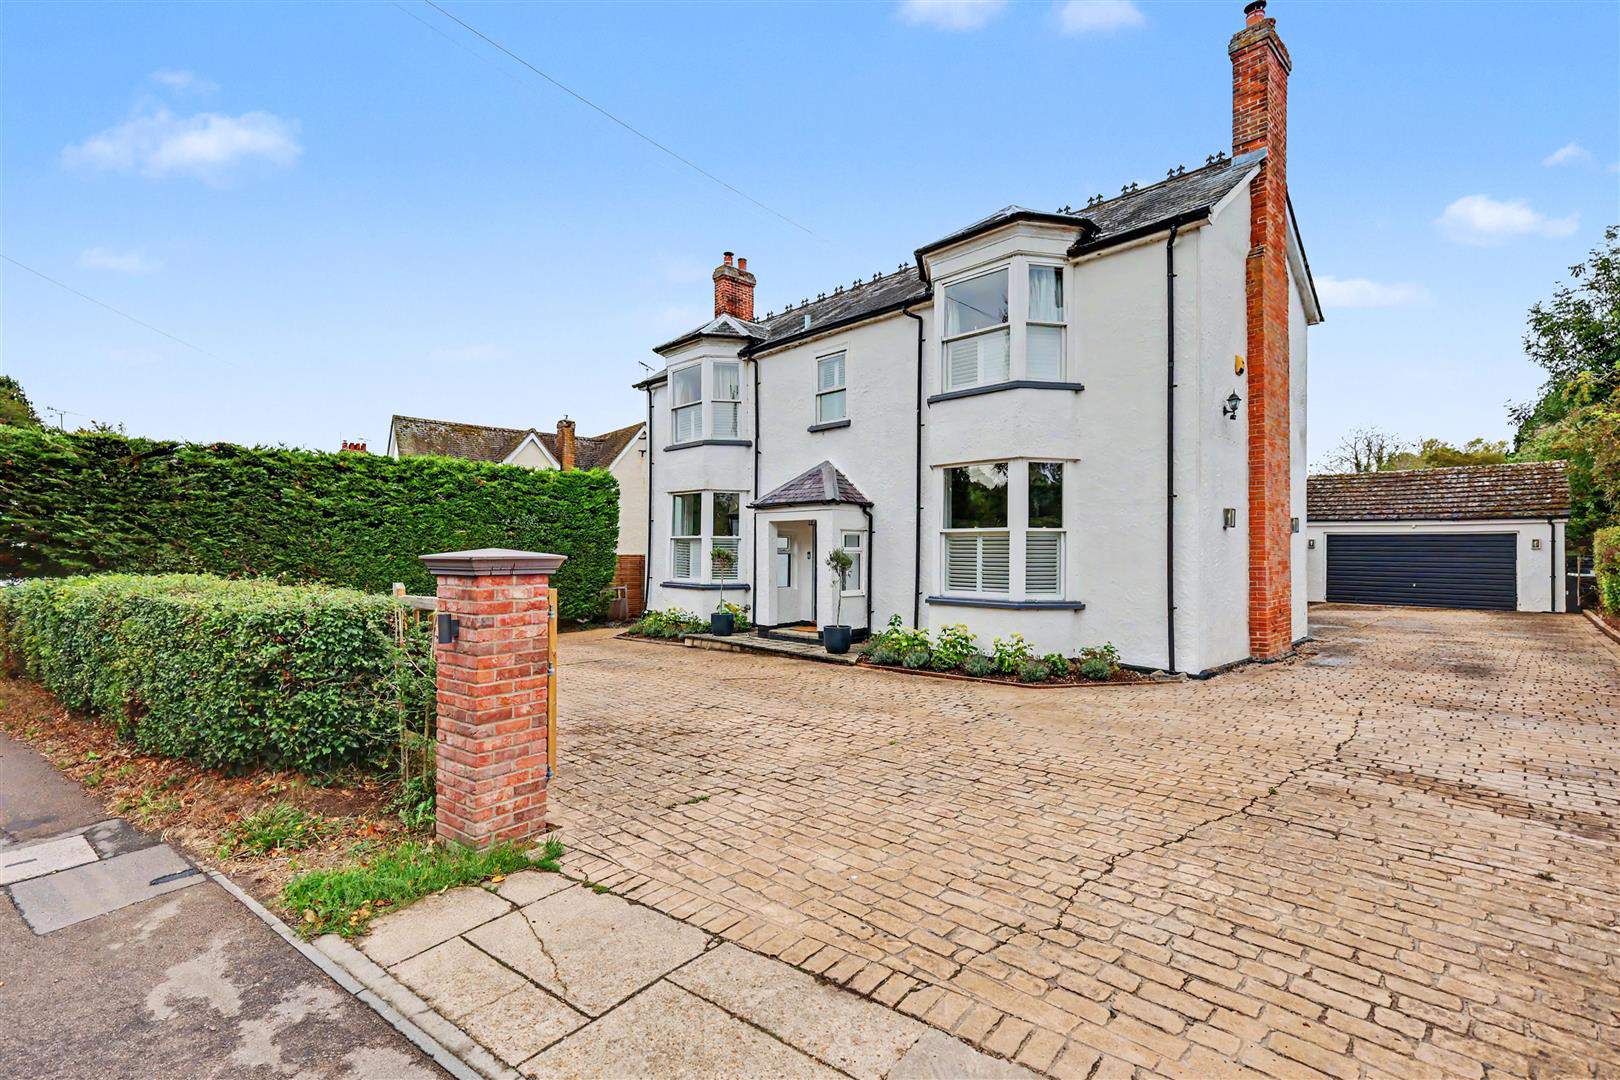
An impressive, double-fronted detached home, thoughtfully extended and renovated to offer stylish and contemporary accommodation throughout. Set on a generous plot, the property features impressive outdoor entertaining areas and a separate double garage.
Listed 7 September 2026 · agent details updated 6 October 2026. An asking price is not a completed sale.
The home, in the agent’s words
- Detached, double-fronted home
- Beautifully extended and renovated throughout
- Well-appointed kitchen/breakfast room with bi-folding doors to the garden
- Two en suites and family bathroom
- Westerly facing rear garden
- Garage and driveway
Read the full agent description
An impressive, double-fronted detached home, thoughtfully extended and renovated to offer stylish and contemporary accommodation throughout. Set on a generous plot, the property features impressive outdoor entertaining areas and a separate double garage.
Ground Floor -
Entrance Hall - A welcoming and spacious entrance hall with glazed entrance door with porch over, staircase rising to the first floor and views through the kitchen towards the garden. Tiled flooring ith underfloor heating which extends through to the kitchen and utility room.
Sitting Room - An elegant and well-proportioned room with large double glazed window with fitted shutters to the front aspect,. window to the side aspect and a pair of double glazed doors leading to the terrace. Open fireplace with stone surround and hearth.
Dining Room - An impressive reception room with large double glazed bay window to the front aspect with fitted shutters and window seat, open fireplace with period mantle and surround.
Cloakroom - Comprising WC with hidden cistern, vanity wash basin and obscure double glazed window.
Snug - A versatile and multi-purpose room with a pair of deep double glazed windows to the side aspect and a log burning stove. Open plan through to the kitchen/breakfast room and a pair of doors leading to:
Study/Bedroom - Double glazed window to the side aspect.
Kitchen/Breakfast Room - Refitted with an extensive range of base and eye level units, together with a large central island with breakfast bar and quartz worktop. Twin bowl ceramic sink unit, induction hob, double oven with plate warmer and integrated fridge. Double glazed window to the side aspect and double glazed bi-folding doors providing a good degree of natural light and creating a natural flow between the kitchen and outdoor space. Doorway to:
Utility Room - Fitted with a matching range of cupboards with quartz worktop and sink unit, space for washing machine, tumble dryer and American style fridge freezer. Full height storage cupboards, fitted shelving, full height double glazed window to the rear aspect with views of the garden, a further double glazed window to the side aspect and glazed door providing access from the driveway to the side.
First Floor -
Split Level Landing - Access to the loft space and skylight providing natural light.
Bedroom 1 - A beautifully proportioned room with double glazed bay window with fittetd shutters to the front aspect with partial views over the nearby countryside, original fireplace with mantle and surround and door to:
En Suite - Refitted with a large shower enclosure, wide vanity wash basin, WC with hidden cistern, double glazed window to the front aspect with fitted shutter.
Bedroom 2 - Another impressive room with double glazed bay window to the front aspect with fitted shutters and partial views over the countryside, original fireplace with mantle and surround and door to:
En Suite - Comprising shower enclosure, WC with hidden cistern and vanity wash basin.
Bedroom 3 - Double glazed window to the rear aspect with views over the garden.
Bedroom 4 - Double glazed window to the rear aspect with views over the garden.
Bedroom 5 - A pair of windows to the side aspect.
Bathroom - Refitted suite comprising contemporary free-standing bath, large shower enclosure, vanity wash basin, low level WC, original fireplace, tiled flooring, obscure double glazed window and cupboard housing the pressurised hot water system and water softener.
Outside - The property enjoys a generous, mature plot of approximately 0.36 of an acre. The property is accessed via a pair of timber gates mounted to brick pillars, in turn leading to an extensive driveway providing ample off-street parking, with mature hedging to the front. The driveway extends to the side aspect, in turn leading to the detached double garage. Adjoining the rear of the property is a natural stone paved terrace, with the garden being mainly laid to lawn with mature hedging and shrubs.
Detached Double Garage - Up and over door accessed via the driveway, a pair os double glazed windows to the side aspect and double glazed personal door. The garage has power and lighting connected, together with internal partitioning. The garage offers huge scope for conversion to a home office, studio or gym, dependent upon requirements. To the rear of the garage is a large covered pergola which is ideal for alfresco entertaining.
Viewings - By appointment through the Agents.
What it's like to live in
The practical details that shape daily life here, each with its source. Anything the listing leaves open becomes a question to ask.
Double garage + Driveway
Set on a generous plot, the property features impressive outdoor entertaining areas and a separate double garage.
Agent's descriptionGarden · terrace
Agent's descriptionUnderfloor heating
Tiled flooring ith underfloor heating which extends through to the kitchen and utility room.
Agent's descriptionDouble glazed
Room - An elegant and well-proportioned room with large double glazed window with fitted shutters to the front aspect,.
Agent's descriptionLoft
Landing - Access to the loft space and skylight providing natural light.
Agent's descriptionThe agent has supplied the certificate as a document. Its rating isn't in the listing data, so open it to see the band and assessment date.
Supplied listing documentQuestions worth asking
The listing doesn't answer these. Tick any you'd like to ask and they'll be added to your enquiry message.
Nothing added yet
Loading room styling…
Life nearby
Picture your everyday
Start with the agent's details and explore the Area Overview to get a feel for daily life here.
Local news
Good news from Saffron Walden and the surrounding area: openings, events, schools, sport, green spaces and investment. Read each story for the places and dates it covers.
Checking connected news sources…
Other homes nearby
Homes in Saffron Walden →About these property details
The information provided in this listing is for general information purposes only and does not constitute property particulars. We make no warranties or guarantees, express or implied, regarding the accuracy, completeness, or availability of the information.
Property details are provided by the listing agent, developer, or other third parties, and we have no control over the content provided. Prospective buyers or tenants should make their own enquiries and verify all information directly with the agent or relevant party.
Information relating to Energy Performance Certificates, Home Reports, or other statutory documents should be obtained directly from the selling agent or developer where applicable.