

Willerby, Hull · HU10
Well Lane, Willerby
Well Lane, Willerby, Hull
Offers Over
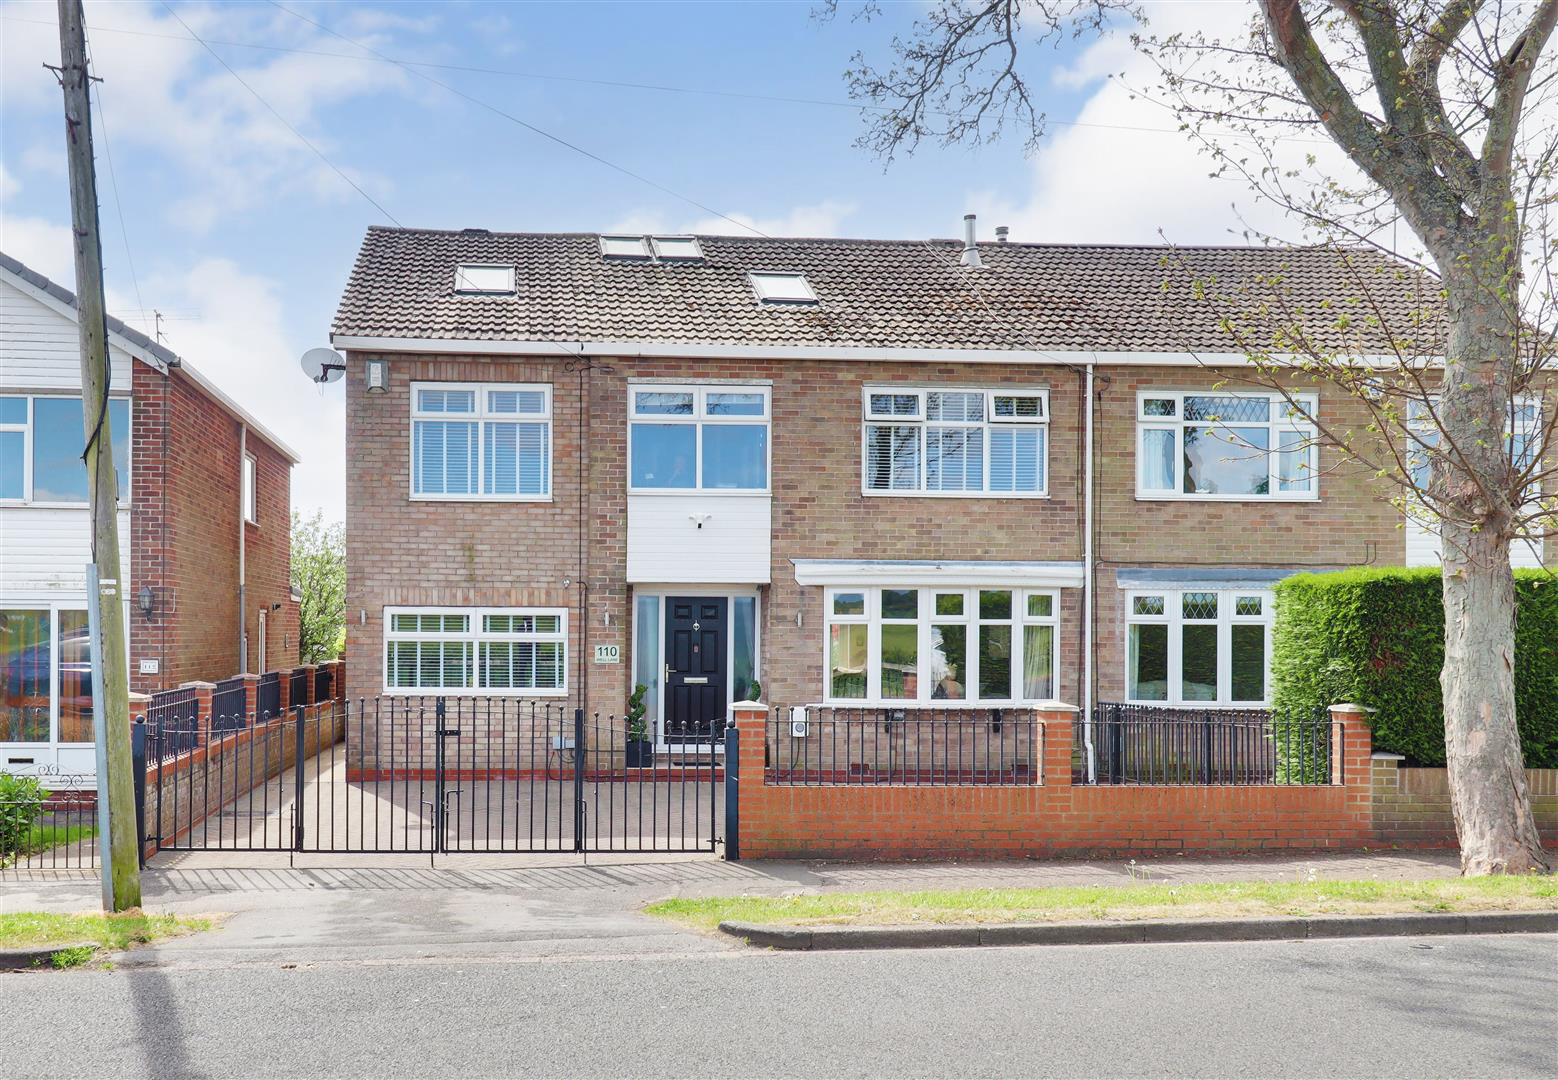
This one-of-a-kind property offers exceptional flexibility, featuring up to seven bedrooms, or alternatively five spacious bedrooms alongside two dedicated work-from-home offices. With four generously proportioned reception spaces, it is perfectly suited to large families in need of ample living space. Set in a highly sought-after location, the home enjoys unrivalled views that must be seen to be appreciated. A truly unique opportunity-this is a property not to be missed.
The home, in the agent’s words
- Totally Unique Property
- Unrivalled Views
- Flexible and Generous Living Accommodation
- More Than Meets The Eye
- Superbly Appointed Throughout
- Gated Driveway
- Sought-After Location
- EPC =
Read the full agent description
This one-of-a-kind property offers exceptional flexibility, featuring up to seven bedrooms, or alternatively five spacious bedrooms alongside two dedicated work-from-home offices. With four generously proportioned reception spaces, it is perfectly suited to large families in need of ample living space. Set in a highly sought-after location, the home enjoys unrivalled views that must be seen to be appreciated. A truly unique opportunity-this is a property not to be missed.
Willerby - Willerby is an East Riding of Yorkshire village located on the Western outskirts of the City of Kingston upon Hull. Located approximately 5 miles West of Kingston upon Hull and approximately 8 miles from the historic market town of Beverley. Motorway access can be located via the A63/M62 with further trunk routes located over the Humber Bridge. Willerby/Kirk Ella have two primary schools; St Andrews in Kirk Ella and Carr Lane in Willerby, with the secondary school located in Willerby. Hymers College and Hull Collegiate are within driving distance. There are a range of shopping facilities in Willerby; Waitrose, Aldi, Lidl, Iceland with other retail outlets. Anlaby retail park is within close proximity with a further range of amenities.
Entrance Hall - A welcoming entrance hall providing access to the accommodation.
Gym / Sitting Room - 2.54m x 3.56m (8'4 x 11'8) - A versatile reception space currently utilised as a gym with laminate wood flooring, storage cupboards and windows to the front elevation.
Living Room - 5.97m x 3.56m (19'7 x 11'8 ) - A very generous and beautifully appointed living space with feature media wall with inset electric fire and space for a TV, oriel bay window to the front elevation.
Living Dining Kitchen - 7.92m x 3.05m max (26 x 10 max ) - A superb living dining kitchen with grey shaker wall and base units, solid wood work surfaces, kitchen island with breakfast bar and a tiled splashback. Integrated appliances include 2 wine coolers, 5 ring gas hob, double electric oven, extractor hood, automatic dishwasher and a ceramic sink unit. Further benefitting from a seating area with feature media wall with inset electric fire, French doors and a window to the rear and open to the Dining Room.
Dining Room - 2.84m x 3.51m (9'4 x 11'6 ) - A reception space perfect for either a dining room or further sitting room with a lovely aspect over the rear garden.
Rear Lobby -
Utility - With grey gloss wall and base units, plumbing for an automatic washing machine.
Wc - With low flush WC and a wash hand basin.
First Floor; -
Bedroom 1 - 4.09m + wardrobes x 2.74m (13'5 + wardrobes x 9 ) - A bedroom of double proportions with fitted wardrobes, window to the rear elevation and access to the en-suite,
En-Suite -
Bedroom 2 - 4.29m x 3.18m (14'1 x 10'5 ) - A double bedroom with window to the front elevation.
Bedroom 3 - 2.57m x 3.10m (8'5 x 10'2 ) - Another bedroom of double proportions with laminate wood flooring and a window to the front elevation.
Bedroom 4 - 2.44m x 3.10m (8 x 10'2 ) - A double bedroom with window to the front elevation.
Bedroom 5 - 3.43m + wardrobes x 2.69m max (11'3 + wardrobes x - A generous bedroom with fitted cabin bed and wardrobes, window to the rear elevation.
Bathroom - A fully tiled bathroom with a three piece suite comprising of a panelled bath, low flush WC and a wash hand basin. Further benefitting from a fitted storage cupboard, heated towel rail and a window to the rear elevation.
Shower Room - A fully tiled shower room with a walk-in shower and a heated towel rail.
Second Floor; -
Bedroom 6 - 4.65m x 4.14m (15'3 x 13'7 ) - With Velux windows to the front and rear elevation, eaves storage.
Bedroom 7 - 4.65m x 2.57m (15'3 x 8'5 ) - With Velux windows to the front and rear elevations.
External; -
Front - A gated driveway providing ample off-street parking.
Rear - Superbly appointed rear garden with raised decking area, further decking area housing a bar, shaped lawn and fenced borders.
Aml. - By law, we are required to conduct anti-money laundering checks on all potential buyers and sellers, and we take this responsibility very seriously. In line with HMRC guidelines, our trusted partner, Coadjute, will securely manage these checks on our behalf. Once an offer is accepted (subject to contract), Coadjute will send a secure link for you to complete the biometric checks electronically. A non-refundable fee of £45+ VAT per person will apply for these checks, and Coadjute will handle the payment for this service. These anti-money laundering checks must be completed before we can send the memorandum of sale to the solicitors to confirm the sale. Please contact the office if you have any questions in relation to this.
A feel for the area
Connected for everyday life
100%of homes in the postcode can access 100+ Mbps broadband.
Available speed bands
- 30+ Mbps
- 100%
- 100+ Mbps
- 100%
- 300+ Mbps
- 100%
- 1,000+ Mbps
- 100%
Getting about
1.8 milesto Cottingham Rail Station
Approximate straight-line distance · DfT NaPTAN · 13 Sept 2026Background air quality
- Fine particles · PM₂.₅
- 7.0 µg/m³ · Above the WHO guideline · well within the UK legal limit
- Nitrogen dioxide · NO₂
- 6.8 µg/m³ · Meets the WHO guideline
Annual background levels. For scale: the WHO 2021 guideline is 5 µg/m³ for PM₂.₅ and 10 for NO₂; the UK legal limit is 20 and 40. Lower is better; this is a 1 km model, not a reading at the door.
Defra · 2024 annual model · 1 km areaLocal information is approximate. Distances are straight-line estimates from the available location. Broadband describes postcode coverage, not the speed or service available at this home; check the address with a provider. Air quality is a modelled annual background estimate.
Checking nearby places…
Picture your everyday
Start with the agent's details and explore the area guide to get a feel for daily life here.
Other homes nearby
Homes in HU10 postcode area →About these property details
The information provided in this listing is for general information purposes only and does not constitute property particulars. We make no warranties or guarantees, express or implied, regarding the accuracy, completeness, or availability of the information.
Property details are provided by the listing agent, developer, or other third parties, and we have no control over the content provided. Prospective buyers or tenants should make their own enquiries and verify all information directly with the agent or relevant party.
Information relating to Energy Performance Certificates, Home Reports, or other statutory documents should be obtained directly from the selling agent or developer where applicable.