

Congleton · CW12
Fern Crescent, Congleton
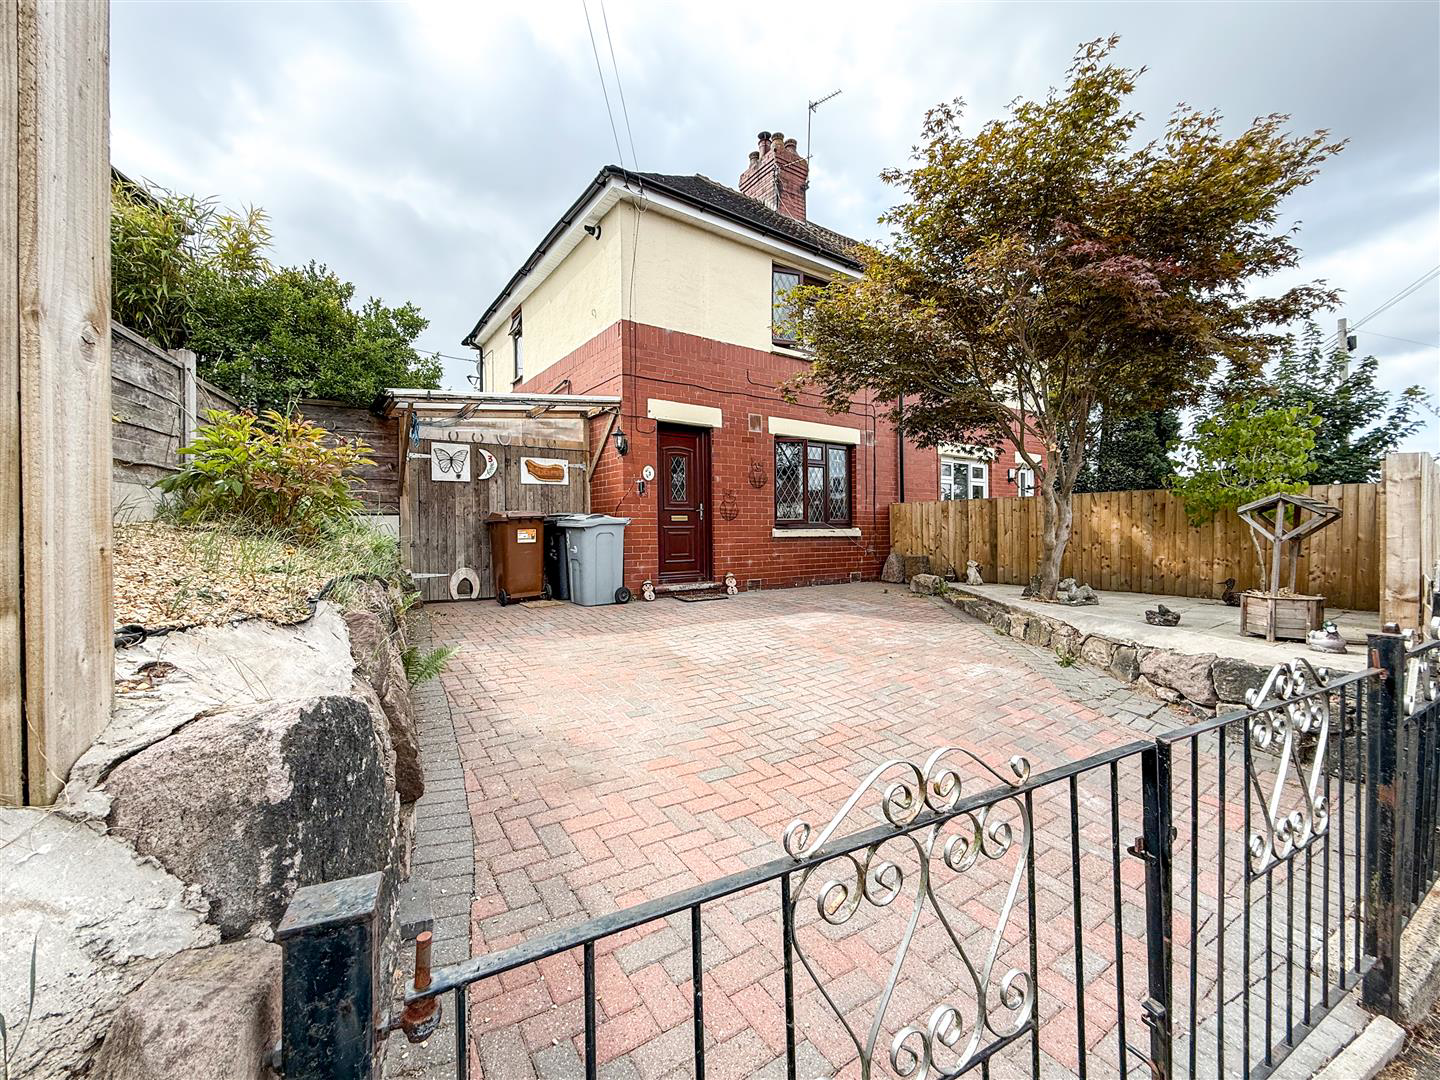
A fantastic opportunity for purchasers looking to create a home of their own, complemented by superb-sized gardens offering exciting potential for the keen gardener.
This two-bedroom semi-detached property presents an excellent opportunity for those wishing to modernise and personalise a home to their own taste and specification. Set behind a good-sized frontage, the property benefits from gated access providing private off-road parking.
The home, in the agent’s words
- Two Double Bedroom Semi -Detached Home
- Superb Size Gardens & Frontage
- Formal Lounge Featuring a Cosy Multi Fuel Burner
- Dining Kitchen Equipped With Integral Appliances
- Useful Storage Cupboard & Downstairs WC
- Double Width Walk-in Shower Cubicle
- Gated Block Paved Driveway Providing Ample Off - Road Parking
- Close To Local Amenities Of Congleton Town Centre & Railway Station
- Ideal For First-time Buyers & Downsizers Seeking a Property With Potential
Read the full agent description
A fantastic opportunity for purchasers looking to create a home of their own, complemented by superb-sized gardens offering exciting potential for the keen gardener.
This two-bedroom semi-detached property presents an excellent opportunity for those wishing to modernise and personalise a home to their own taste and specification. Set behind a good-sized frontage, the property benefits from gated access providing private off-road parking.
To the rear, the superb-sized gardens are a real highlight, providing a wonderful blank canvas just waiting for a keen gardener to transform. With plenty of space to create landscaped areas, seating and entertaining spaces, vegetable plots or simply a beautiful family garden, the outside space offers fantastic scope to make it truly your own.
Internally, the ground floor comprises a formal lounge with cosy log burner perfect for those cooler seasons, a dining kitchen, downstairs WC and useful storage cupboard, whilst to the first floor are two double bedrooms and a shower room.
The property is conveniently positioned within easy reach of Congleton town centre and the railway station, providing access to an excellent range of shops, independent eateries, amenities and transport links.
For those who enjoy the outdoors, beautiful countryside is also close at hand, with Macclesfield Canal, Bosley Cloud and numerous countryside walks within the surrounding area.
Offering generous gardens, private parking and plenty of potential, this is an exciting opportunity for purchasers looking for a property they can enhance, improve and truly make their own.
Entrance Hallway - Having a UPVC double glazed front door with access to the ground floor accommodation and stairs to the first floor landing. Double radiator.
Lounge - 3.62 x 3.57 into 3.09 (11'10" x 11'8" into 10'1" - Having a UPVC double glazed window to the front aspect . Feature fireplace housing a multi fuel burner sat on a stone hearth with wooden mantle and surround, double radiator and wall light point .
Dining Kitchen - 2.28 x 3.83 (7'5" x 12'6" ) - Having two double glazed UPVC windows to the rear aspect. Comprising of range of wall cupboard and base units with work surfaces over and matching up stands, incorporating a 1 1/2 bowl stainless steel sink and drain it with mixer tap over. Hob with extractor fan over, integral oven and washing machine and integral fridge and freezer. Double radiator. Vinyl flooring.
LED spotlights to the kickboards.
Inner Hallway - Having a UPVC double glazed door with access to the outside and to the under cover lean to
Under stairs storage cupboard with a UPVC double glazed window to the side aspect.
Wc - 1.26 x 0.80 (4'1" x 2'7" ) - Having a UPVC double glazed window to the rear aspect
Comprising of a two piece suite featuring WC, wall mounted wash and basin with chrome mixer up over. Double radiator. Vinyl flooring. Fully tiled walls.
First Floor Landing - Having access to the bedrooms and bathroom. Access to the loft. Having a UPVC double glaze window to the side aspect.
Bedroom One - 2.88 x 3.61 (9'5" x 11'10" ) - Having a UPVC double glaze window to the front aspect. Double radiator. Handy storage cupboard housing the boiler.
Bedroom Two - 2.80 x 3.07 (9'2" x 10'0" ) - Having a UPVC double glazed window to the rear aspect. Double radiator.
Shower Room - 1.77 x 1.95 (5'9" x 6'4" ) - Having a UPVC double glazed obscure window to the rear aspect.
Comprising of a double width shower cubicle with rainfall showerhead and separate shower attachment over, wall mounted wash and basin with chrome mixer tap over, WC with push flush. Wall mounted mirrored cupboard. Wall mounted radiator. Vinyl flooring. Aqua panelling to walls.
Externally - To the front of the property there is a blocked paved driveway with ample private parking access via double gates
Access to the rear of the property and covered lean to with direct access to the rear gardens.
Having a superb size rear garden with additional potting area and vegetable patch . Fully established gardens with mature tress and shrubbery, two outside sheds both with power and lighting, proving to be useful for the keen gardener.
A feel for the area
Connected for everyday life
100%of homes in the postcode can access 100+ Mbps broadband.
Available speed bands
- 30+ Mbps
- 100%
- 100+ Mbps
- 100%
- 300+ Mbps
- 100%
- 1,000+ Mbps
- 100%
Getting about
0.4 milesto Congleton Rail Station
Approximate straight-line distance · DfT NaPTAN · 13 Sept 2026Background air quality
- Fine particles · PM₂.₅
- 6.5 µg/m³ · Above the WHO guideline · well within the UK legal limit
- Nitrogen dioxide · NO₂
- 6.8 µg/m³ · Meets the WHO guideline
Annual background levels. For scale: the WHO 2021 guideline is 5 µg/m³ for PM₂.₅ and 10 for NO₂; the UK legal limit is 20 and 40. Lower is better; this is a 1 km model, not a reading at the door.
Defra · 2024 annual model · 1 km areaLocal information is approximate. Distances are straight-line estimates from the available location. Broadband describes postcode coverage, not the speed or service available at this home; check the address with a provider. Air quality is a modelled annual background estimate.
Checking nearby places…
Picture your everyday
Start with the agent's details and explore the area guide to get a feel for daily life here.
Other homes nearby
Homes in CW12 postcode area →About these property details
The information provided in this listing is for general information purposes only and does not constitute property particulars. We make no warranties or guarantees, express or implied, regarding the accuracy, completeness, or availability of the information.
Property details are provided by the listing agent, developer, or other third parties, and we have no control over the content provided. Prospective buyers or tenants should make their own enquiries and verify all information directly with the agent or relevant party.
Information relating to Energy Performance Certificates, Home Reports, or other statutory documents should be obtained directly from the selling agent or developer where applicable.