

Alverdiscott · EX31
Alscott Gardens, Alverdiscott
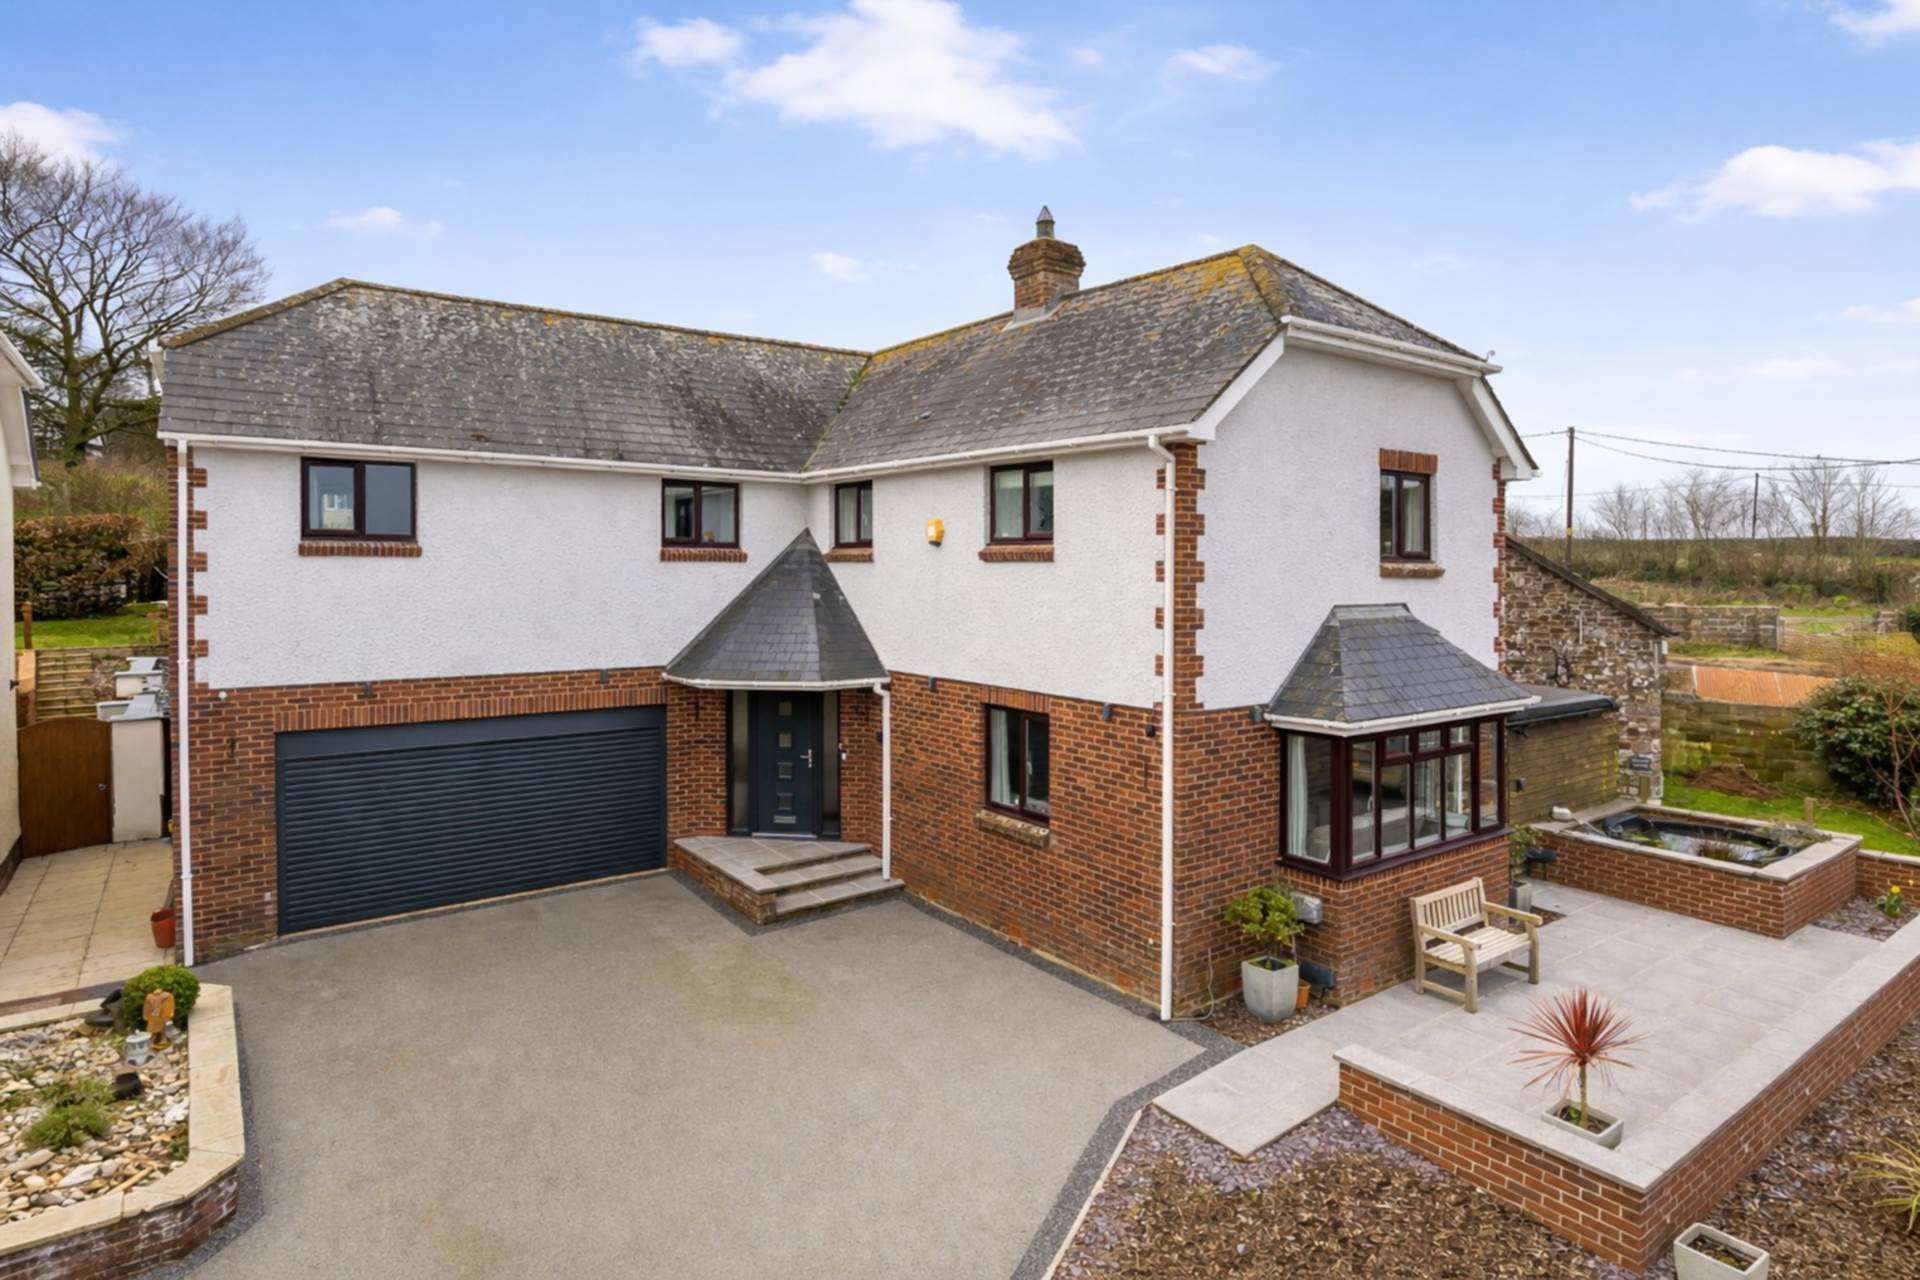
A particularly spacious & beautifully presented 5 bedroom detached house situated in a semi-rural location offering versatile accommodation including 3 reception rooms, modern kitchen & utility together with stylish family bathroom & 2 en-suites plus a south facing rear garden with BBQ lodge.
The home, in the agent’s words
- 5 Bedrooms with Two Well Appointed En-Suites
- Spacious Lounge & Dining Room
- Modern Kitchen & Utility Room
- Large Rear Sun Room Extension
- Garage Converted to Games Room
- Stylish Family Bathroom
- Gas Central Heating
- uPVC Double Glazing
- South Facing Rear Garden with BBQ Lodge
- Accessible Semi Rural Location
Read the full agent description
Situated in a peaceful semi-rural setting, this extremely spacious and versatile five-bedroom family home offers beautifully presented accommodation, generous living space, and a wonderfully landscaped south-facing garden.
The property enjoys excellent accessibility, with the nearby towns of Bideford, Barnstaple & Torrington easily reached by car, making it ideal for those seeking countryside living with convenient amenities close at hand.
An inviting and spacious hallway immediately sets the tone for the accommodation, complete with a convenient cloakroom WC. The ground floor offers a superb balance of living and entertaining space, including a generous lounge featuring an attractive fireplace and bifold doors opening into the dining room, creating a flexible and sociable environment.
The well-equipped modern kitchen provides ample storage and workspace, complemented by a utility room and a large sunroom overlooking the garden perfect for relaxing or entertaining throughout the year.
A particularly appealing feature is the converted double garage, now providing an excellent games room or home gym, while the remaining section of the garage offers valuable storage space.
The first floor is equally impressive, featuring a striking galleried landing that enhances the sense of space and light. Two of the five bedrooms benefit from en-suite facilities and enjoy pleasant views over the rear garden. There are two further double bedrooms with built-in wardrobes, along with the fifth bedroom, currently serving as a dedicated office/study with a range of fitted furniture.
The stylish family bathroom is well-appointed with the modern suite including a luxurious jacuzzi bath with shower over.
Externally, the enclosed south-facing rear garden has been thoughtfully arranged over tiers, offering a variety of seating and entertaining areas. The main patio area leads to a charming fish pond with waterfall feature and steps rising to the upper patio, providing an ideal spot to enjoy the evening sun.
When the sun begins to set, take advantage of the BBQ lodge with it`s open firepit and seating for up to 15 guests, creating a warm and inviting space to continue any social occasion.
The patio continues to the side of the property, offering further seating together with a useful shed whilst to the front, is an additionaly large patio area and terraced beds alongside a generous resin driveway providing parking for several vehicles.
LOCATION
Alverdiscott is a sought-after village surrounded by rolling North Devon countryside, offering a strong sense of community. The nearby village hall hosts a variety of local events and activities, while the well-regarded Hunters Inn at neighbouring Newton Tracey provides a welcoming traditional pub environment, perfect for dining and socialising. The location offers the best of both worlds peaceful rural living with easy access to larger towns, schools, and transport links.
This impressive and adaptable home offers the perfect blend of space, comfort and location ideal for modern family living in a desirable semi-rural North Devon setting.
NEED TO KNOW
Services: Mains electricity, gas & water. PV solar panels with feed-in tariff. Communal drainage (for which there is an annual charge of £192).
Energy Performance Certificate (EPC): C (80)
Council Tax: Band F (£3,679.11 per annum)
what3words /// wrong.spearhead.cured
Notice
Please note we have not tested any apparatus, fixtures, fittings, or services. Interested parties must undertake their own investigation into the working order of these items. All measurements are approximate and photographs provided for guidance only.
Utilities
Electric: Mains Supply
Gas: Mains Supply
Water: Mains Supply
Sewerage: Private Supply
Broadband: FTTC
Telephone: Landline
Other Items
Heating: Gas Central Heating
Garden/Outside Space: Yes
Parking: Yes
Garage: Yes
A feel for the area
Connected for everyday life
89%of homes in the postcode can access 100+ Mbps broadband.
Available speed bands
- 30+ Mbps
- 89%
- 100+ Mbps
- 89%
- 300+ Mbps
- 89%
- 1,000+ Mbps
- 89%
Getting about
3.8 milesto Chapelton (Devon) Rail Station
Approximate straight-line distance · DfT NaPTAN · 13 Sept 2026Background air quality
- Fine particles · PM₂.₅
- 4.5 µg/m³ · Meets the WHO guideline
- Nitrogen dioxide · NO₂
- 2.3 µg/m³ · Meets the WHO guideline
Annual background levels. For scale: the WHO 2021 guideline is 5 µg/m³ for PM₂.₅ and 10 for NO₂; the UK legal limit is 20 and 40. Lower is better; this is a 1 km model, not a reading at the door.
Defra · 2024 annual model · 1 km areaLocal information is approximate. Distances are straight-line estimates from the available location. Broadband describes postcode coverage, not the speed or service available at this home; check the address with a provider. Air quality is a modelled annual background estimate.
Checking nearby places…
Picture your everyday
Start with the agent's details and explore the area guide to get a feel for daily life here.
Other homes nearby
Homes in EX31 postcode area →About these property details
The information provided in this listing is for general information purposes only and does not constitute property particulars. We make no warranties or guarantees, express or implied, regarding the accuracy, completeness, or availability of the information.
Property details are provided by the listing agent, developer, or other third parties, and we have no control over the content provided. Prospective buyers or tenants should make their own enquiries and verify all information directly with the agent or relevant party.
Information relating to Energy Performance Certificates, Home Reports, or other statutory documents should be obtained directly from the selling agent or developer where applicable.