
Prudhoe, Northumberland
East Farmhouse, Ovington
East Farmhouse, Ovington, Prudhoe, Northumberland
Guide Price
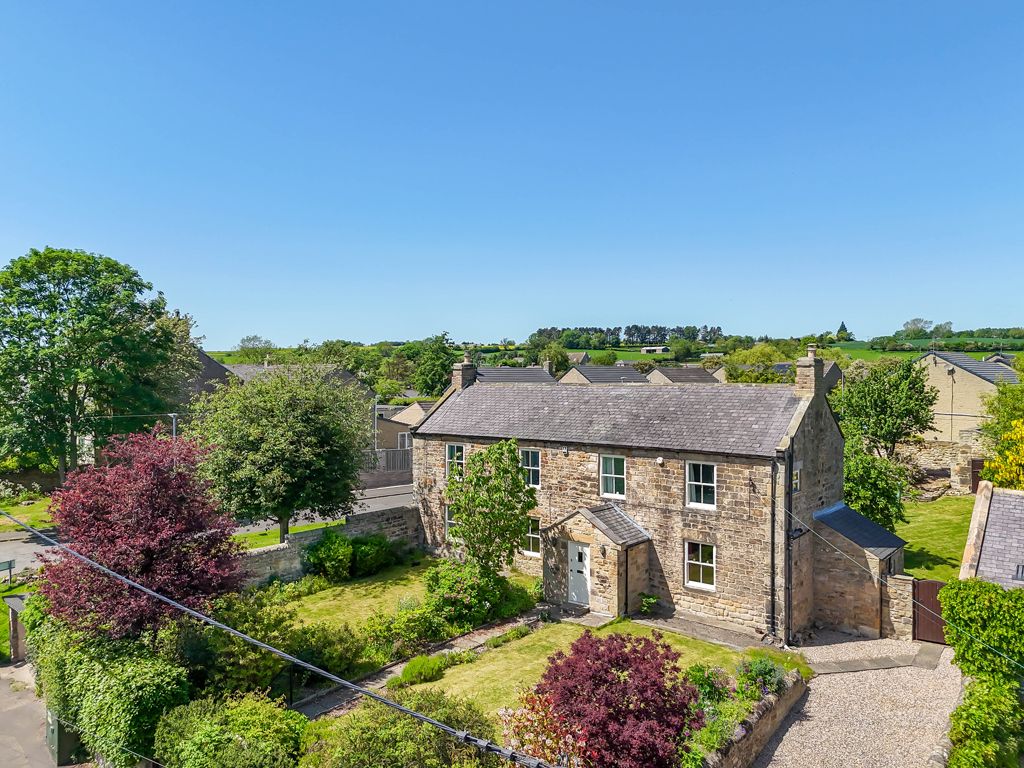
2 acres. Originally configured as two separate dwellings, the neighbouring property was acquired in 1998 and sympathetically reinstated to create one impressive double fronted farmhouse, combining traditional character with flexible family accommodation.
Listed 18 June 2026 · agent details updated 18 June 2026. An asking price is not a completed sale.
The home, in the agent’s words
- Substantial stone built detached farmhouse
- Beautiful mature gardens extending to approximately 0.2 acres
- Obtaining a wealth of characterful features internally
- Located in the charming village of Ovington with excellent road and transport links
Read the full agent description
This substantial stone-built detached farmhouse has been a much loved family home for over 35 years and presents a rare opportunity to acquire an elegant period residence occupying mature gardens extending to approximately 0.2 acres. Originally configured as two separate dwellings, the neighbouring property was acquired in 1998 and sympathetically reinstated to create one impressive double fronted farmhouse, combining traditional character with flexible family accommodation. Internally, the property retains a wealth of original features including exposed timber ceiling beams, deep stone inglenook fireplaces and generously proportioned rooms, creating a home of warmth and considerable character. The principal reception rooms provide excellent versatility for both everyday family living and formal entertaining, with multiple reception spaces enjoying attractive aspects across the gardens. Positioned off the sitting room is a dedicated study, creating an ideal space for home working whilst remaining connected to the main living accommodation. To the rear, the spacious kitchen and dining area forms the heart of the home, offering extensive preparation and storage space together with ample room for family dining and informal gathering. Ancillary accommodation includes a practical utility room and cloakroom/WC, enhancing the functionality of the ground floor layout. The first floor provides well balanced bedroom accommodation. The principal bedroom suite benefits from a walk in wardrobe and contemporary ensuite shower room, while the guest bedroom also enjoys ensuite facilities. Two further bedrooms are served by a well appointed family bathroom, creating ideal accommodation for families and visiting guests alike. Externally, the property is approached via attractive stone boundary walls with steps and pathway leading to the entrance, alongside a gravelled driveway providing ample off street parking. A generous double garage, accessed via Springfield Close, offers additional storage and practicality. The gardens are a particular feature of the property, having been thoughtfully landscaped to create a private and established setting. Predominantly laid to lawn with mature planting, stone terraces and seating areas, the grounds enjoy a sunny aspect and excellent privacy. In addition to the garage, there is also a useful stable building positioned within the grounds, currently providing excellent additional storage and offering flexibility for a variety of uses. Services: Mains electric, water and drainage | Oil central heating | Tenure: Freehold | Council Tax: Band F | Energy Performance Certificate: Rating E
What it's like to live in
The practical details that shape daily life here, each with its source. Anything the listing leaves open becomes a question to ask.
Double garage + Driveway
A generous double garage, accessed via Springfield Close, offers additional storage and practicality.
Agent's descriptionMature garden
Agent's descriptionOil central heating
Services: Mains electric, water and drainage | Oil central heating | Tenure: Freehold | Council Tax: Band F | Energy Performance Certificate: Rating E
Agent's descriptionMains water, electricity and drainage
Services: Mains electric, water and drainage | Oil central heating | Tenure: Freehold | Council Tax: Band F | Energy Performance Certificate: Rating E
Agent's descriptionFreehold
Supplied listing field and any agent featuresBand F
Council tax, Band F
Agent's descriptionRated E. Check the assessment date on the certificate.
Agent's descriptionQuestions worth asking
The listing doesn't answer these. Tick any you'd like to ask and they'll be added to your enquiry message.
Nothing added yet
Loading room styling…
Life nearby
Picture your everyday
Start with the agent's details and explore the Area Overview to get a feel for daily life here.
Local news
A confirmed locality is needed to select relevant local stories for this home.
Checking connected news sources…
Other homes nearby
About these property details
The information provided in this listing is for general information purposes only and does not constitute property particulars. We make no warranties or guarantees, express or implied, regarding the accuracy, completeness, or availability of the information.
Property details are provided by the listing agent, developer, or other third parties, and we have no control over the content provided. Prospective buyers or tenants should make their own enquiries and verify all information directly with the agent or relevant party.
Information relating to Energy Performance Certificates, Home Reports, or other statutory documents should be obtained directly from the selling agent or developer where applicable.