

Llandudno Junction, Conwy · LL31
Glas Coed, Llandudno Junction
Glas Coed, Llandudno Junction, Conwy, LL31
Asking price
DETACHED DORMER BUNGALOW | FOUR BEDROOMS | SPACIOUS THROUGHOUT | STUNNING VIEWS | SHOWER ROOM AND BATHROOM | OFF-ROAD PARKING
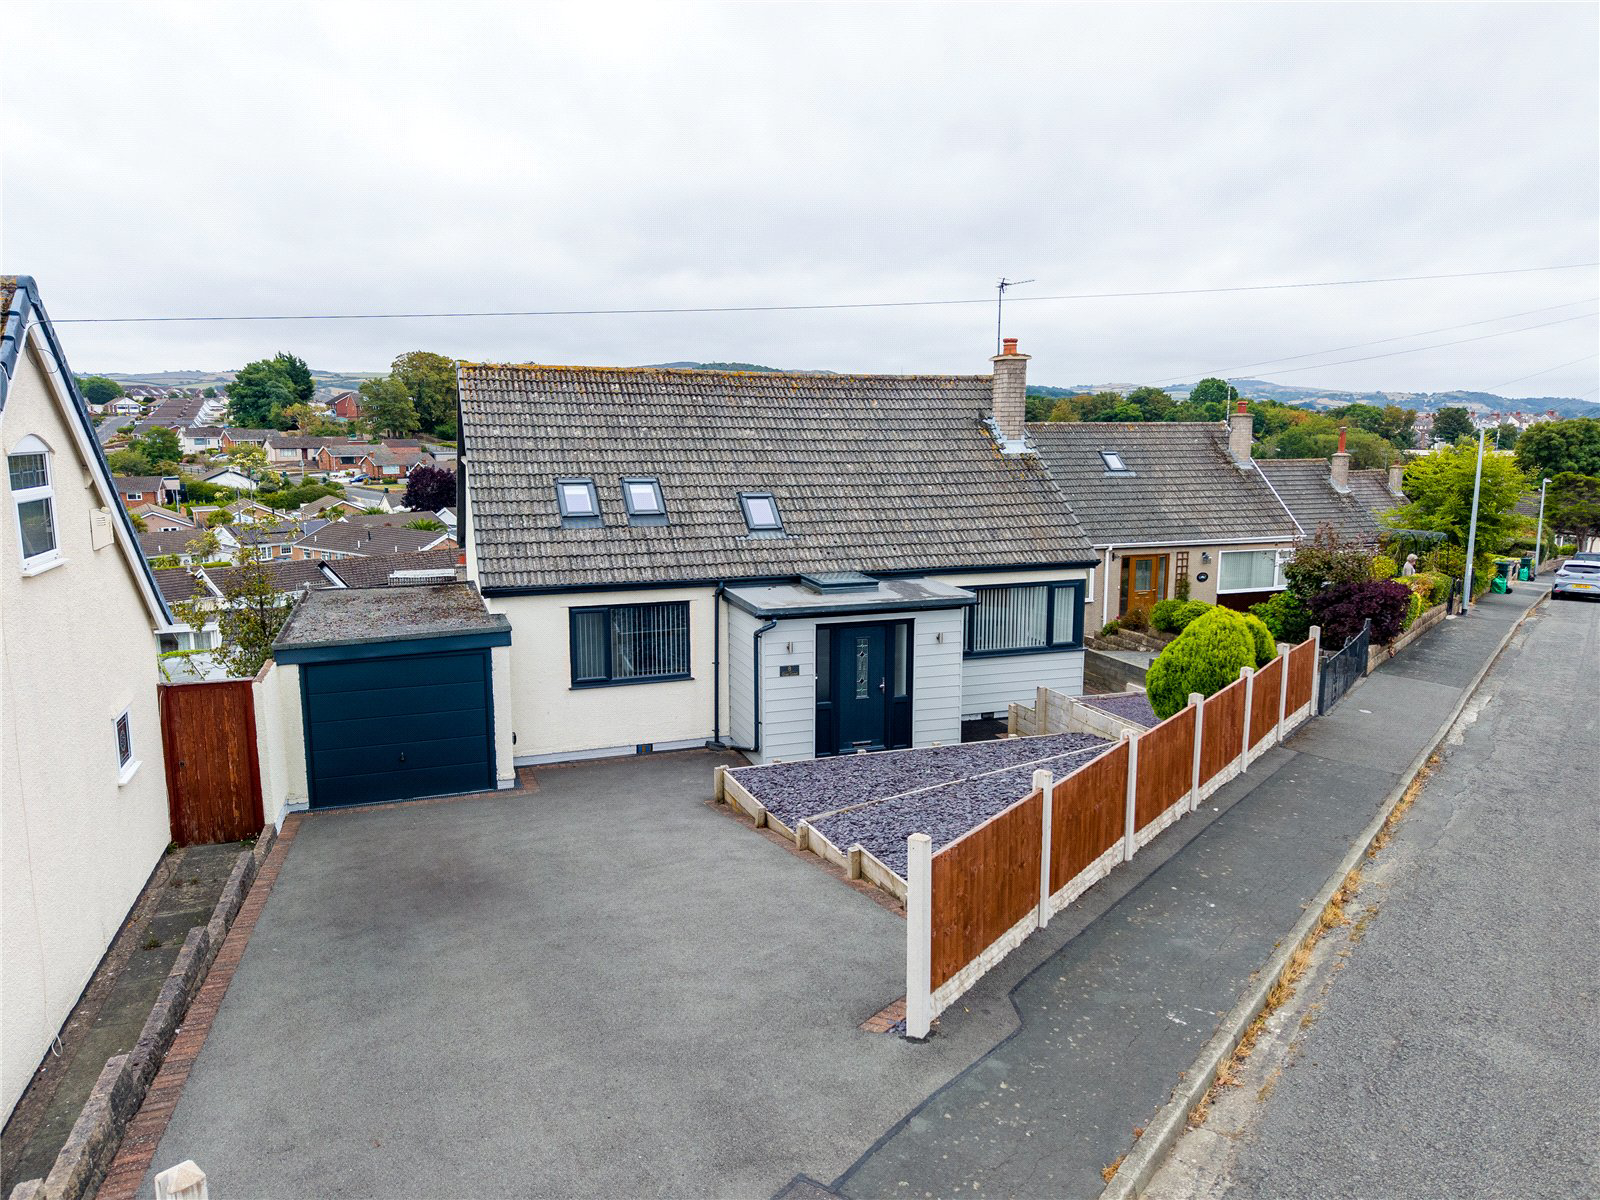
We are delighted to offer for sale this beautifully presented and spacious four-bedroom detached dormer bungalow, situated in the sought-after residential area of Glas Coed, Llandudno Junction.
Finished to a modern standard throughout, this versatile home offers generous living accommodation that will appeal to a range of buyers. Early viewing is highly recommended to fully appreciate the space, flexibility and stunning views this property has to offer.
In brief, the accommodation comprises an inviting entrance hall, a bright and spacious living room, a modern kitchen/diner, two versatile ground floor bedrooms (which could also be utilised as additional reception rooms or a home office), and a contemporary shower room. To the first floor are two further double bedrooms and a family bathroom.
Externally, the property benefits from off-road parking,…
The home, in the agent’s words
Read the full agent description
DETACHED DORMER BUNGALOW | FOUR BEDROOMS | SPACIOUS THROUGHOUT | STUNNING VIEWS | SHOWER ROOM AND BATHROOM | OFF-ROAD PARKING
We are delighted to offer for sale this beautifully presented and spacious four-bedroom detached dormer bungalow, situated in the sought-after residential area of Glas Coed, Llandudno Junction.
Finished to a modern standard throughout, this versatile home offers generous living accommodation that will appeal to a range of buyers. Early viewing is highly recommended to fully appreciate the space, flexibility and stunning views this property has to offer.
In brief, the accommodation comprises an inviting entrance hall, a bright and spacious living room, a modern kitchen/diner, two versatile ground floor bedrooms (which could also be utilised as additional reception rooms or a home office), and a contemporary shower room. To the first floor are two further double bedrooms and a family bathroom.
Externally, the property benefits from off-road parking, a single garage, and a beautifully landscaped, low-maintenance rear garden enjoying far-reaching mountain views.
Glas Coed is a popular residential development in the heart of Llandudno Junction, offering a peaceful setting whilst remaining conveniently close to a wide range of local amenities. The area benefits from excellent transport links, with easy access to the A55 North Wales Expressway and Llandudno Junction railway station, making it ideal for commuters. Nearby, residents can enjoy a selection of shops, supermarkets, schools, cafés and leisure facilities, while the historic town of Conwy, the Victorian seaside resort of Llandudno and the beautiful North Wales coastline are all just a short drive away. The surrounding countryside also provides an abundance of scenic walks and outdoor activities, making this an excellent location for families and professionals alike.
The property is accessed via a composite front door with frosted glazed glass and matching side panels, the welcoming entrance hall offers useful storage for coats and shoes, a radiator, and access to the living room.
The living room is a bright and spacious dual-aspect reception room with windows to the front and side elevations, allowing an abundance of natural light. Features include an attractive electric fireplace, radiator, multiple power points, carpeted flooring, stairs leading to the first floor, and access to the inner hallway.
The hallway has wood-effect flooring, a radiator, power points, and doors leading to the ground floor bedrooms, shower room, and kitchen/diner.
The kitchen is a superb family space fitted with a range of modern wall and base units complemented by work surfaces over. Features include a stainless-steel sink with mixer tap and drainer positioned beneath a rear-facing window overlooking the garden, integrated induction hob with stainless steel extractor hood, integrated oven, and space for a fridge/freezer and washing machine. A further side window provides additional natural light.
The dining area comfortably accommodates a family dining table and benefits from dual-aspect rear windows showcasing delightful panoramic views. A uPVC frosted door provides direct access to the rear garden. The room is complete with a radiator and ample power points.
The larger ground floor bedrooms is a generous double bedroom with a front-facing window, carpeted flooring, radiator, TV point, power points, and ample space for a double bed and bedroom furniture.
The second bedroom is a versatile room with a rear-facing window, carpeted flooring, radiator and power points. Ideal as a bedroom, home office, dressing room or additional reception room.
Lastly on the ground floor there is a a shower room that is fitted with a low-level WC, wash hand basin set within a vanity unit with storage cupboards and mixer tap, and a spacious walk-in shower enclosure with mains-fed rainfall shower and separate handheld attachment. The room also features fully tiled walls, tiled flooring, a heated towel rail, and a frosted rear window.
Leading up the stairs there is a bright landing with a skylight, providing access to two further double bedrooms and the family bathroom.
The main upstairs bedroom is a spacious double room with two front-facing skylights and a side window flooding the room with natural light. Additional features include built-in eaves storage, carpeted flooring, radiator and power points.
The final bedroom is another double room benefiting from a window on the side elevation, built-in wardrobe with sliding doors, radiator, TV point, power points and additional eaves storage with loft access.
The family bathroom compromises a low-level WC, wash hand basin set within a vanity unit with mixer tap and tiled splashback, and a panelled bath with mixer tap, wall-mounted rainfall shower and separate handheld attachment. Finished with partially tiled walls, tiled flooring, a heated towel rail and a frosted rear-facing window.
Externally, to the front, a driveway provides off-road parking for two vehicles and leads to the single garage with an up-and-over door, offering additional storage. A low-maintenance gravelled area and timber fencing complete the frontage, with gated side access leading to the rear garden.
The rear garden has been thoughtfully landscaped to create an attractive outdoor space. A paved patio leads onto a raised decked seating area, ideal for outdoor dining and entertaining. Steps descend to a block-paved area and a section of lawn, all enclosed by timber fencing. The garden enjoys superb far-reaching views towards the surrounding countryside, making it a wonderful place to relax and unwind.
A feel for the area
Connected for everyday life
88%of homes in the postcode can access 100+ Mbps broadband.
Available speed bands
- 30+ Mbps
- 100%
- 100+ Mbps
- 88%
- 300+ Mbps
- 88%
- 1,000+ Mbps
- 88%
Getting about
0.4 milesto Llandudno Junction Rail Station
Approximate straight-line distance · DfT NaPTAN · 13 Sept 2026Background air quality
- Fine particles · PM₂.₅
- 4.8 µg/m³ · Meets the WHO guideline
- Nitrogen dioxide · NO₂
- 3.7 µg/m³ · Meets the WHO guideline
Annual background levels. For scale: the WHO 2021 guideline is 5 µg/m³ for PM₂.₅ and 10 for NO₂; the UK legal limit is 20 and 40. Lower is better; this is a 1 km model, not a reading at the door.
Defra · 2024 annual model · 1 km areaLocal information is approximate. Distances are straight-line estimates from the available location. Broadband describes postcode coverage, not the speed or service available at this home; check the address with a provider. Air quality is a modelled annual background estimate.
Checking nearby places…
Picture your everyday
Start with the agent's details and explore the area guide to get a feel for daily life here.
Other homes nearby
Homes in Conwy →About these property details
The information provided in this listing is for general information purposes only and does not constitute property particulars. We make no warranties or guarantees, express or implied, regarding the accuracy, completeness, or availability of the information.
Property details are provided by the listing agent, developer, or other third parties, and we have no control over the content provided. Prospective buyers or tenants should make their own enquiries and verify all information directly with the agent or relevant party.
Information relating to Energy Performance Certificates, Home Reports, or other statutory documents should be obtained directly from the selling agent or developer where applicable.