

Sheffield · S13
Orgreave Lane, Sheffield
12 Orgreave Lane, Sheffield
Guide Price
GUIDE PRICE £180,000 to £190,000.
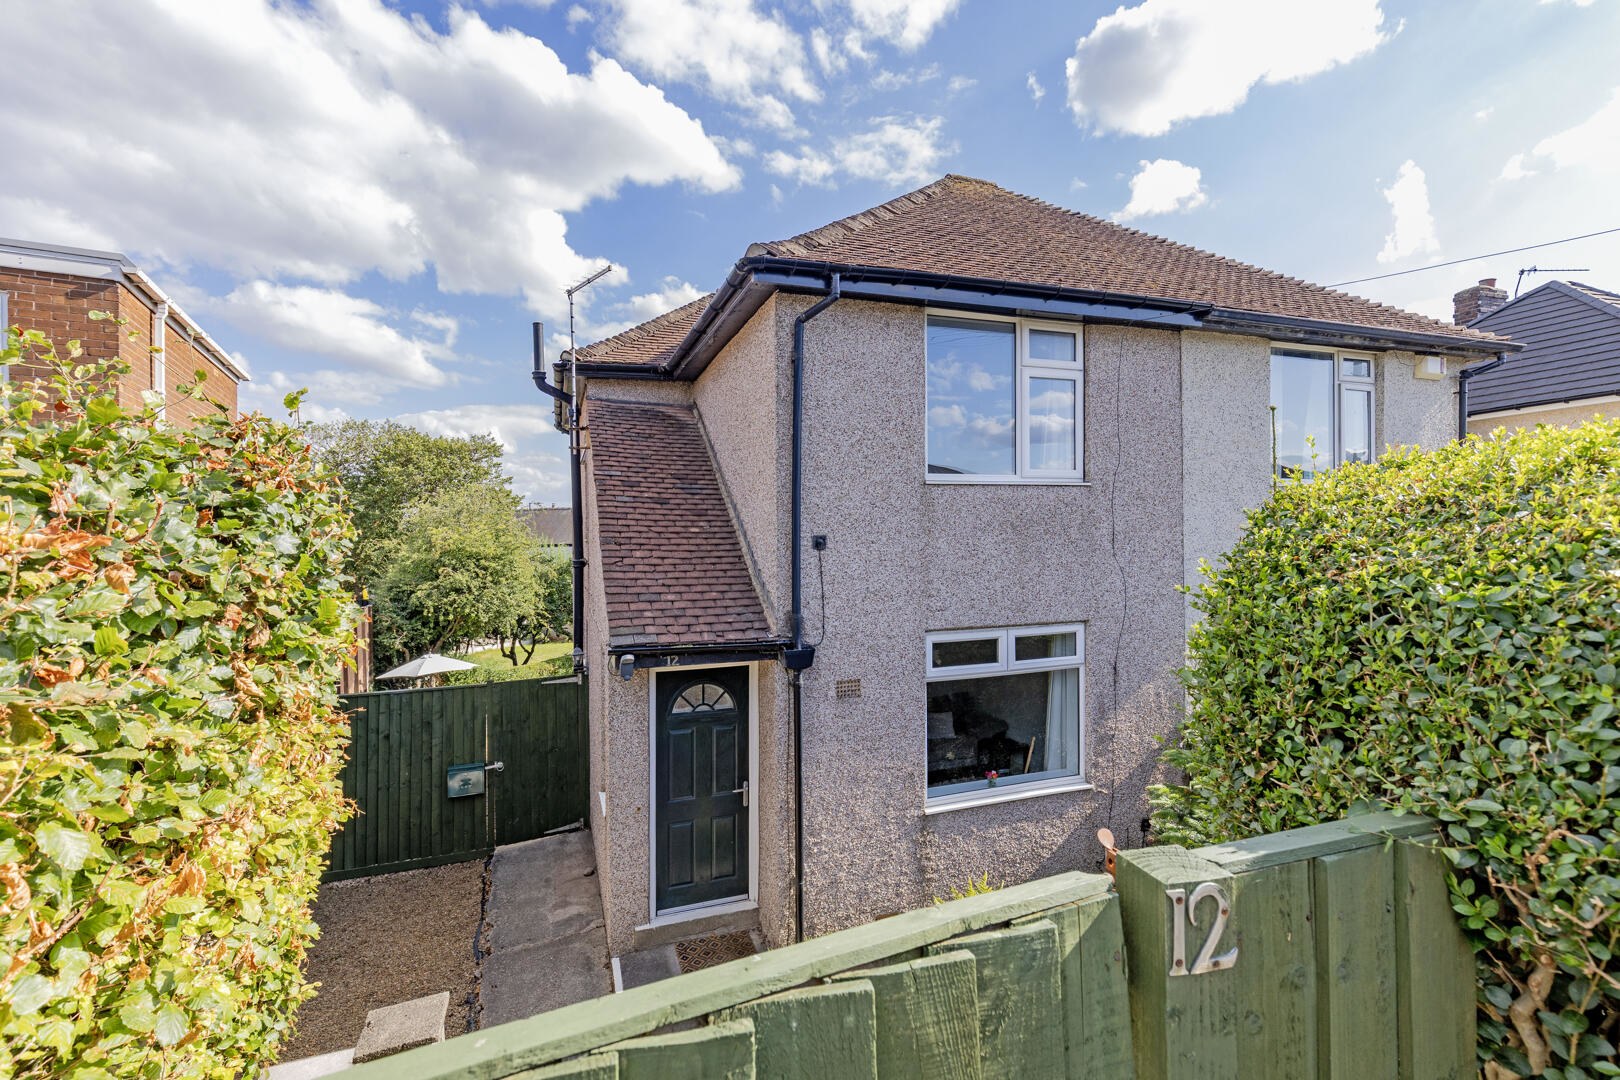
This versatile semi-detached home features a well-designed layout that maximises space and comfort. Upon entering, you are welcomed into a generous reception room, perfect for relaxation and entertaining. The spacious kitchen diner is a delightful area for family meals and gatherings, while the modern downstairs bathroom suite adds convenience to daily living.
The first floor boasts three bedrooms, including two generously sized doubles that provide ample space for rest and relaxation. The third bedroom is versatile, making it an excellent choice for a study or home office, catering to the needs of modern living.
Externally, the property benefits from on-street parking outside the property, ensuring ease of access. The front and side access leads to a low-maintenance private rear garden, which features a terraced patio area ideal for entertaining guests, alongside a manageable lawn adorned with evergreen plants.
This delightful home, combi…
The home, in the agent’s words
- GUIDE PRICE £180,000 to £190,000
- Spacious three bedroom, semi-detached house
- Spacious kitchen diner with seating area
- Located in the popular area of Handsworth
- Two spacious double bedrooms
- Contemporary bathroom with modern grey tiling
- Low maintenance rear garden with entertaining areas
- Additional storage outbuilding
- Located close to road and bus links
- On street parking
Read the full agent description
GUIDE PRICE £180,000 to £190,000.
This versatile semi-detached home features a well-designed layout that maximises space and comfort. Upon entering, you are welcomed into a generous reception room, perfect for relaxation and entertaining. The spacious kitchen diner is a delightful area for family meals and gatherings, while the modern downstairs bathroom suite adds convenience to daily living.
The first floor boasts three bedrooms, including two generously sized doubles that provide ample space for rest and relaxation. The third bedroom is versatile, making it an excellent choice for a study or home office, catering to the needs of modern living.
Externally, the property benefits from on-street parking outside the property, ensuring ease of access. The front and side access leads to a low-maintenance private rear garden, which features a terraced patio area ideal for entertaining guests, alongside a manageable lawn adorned with evergreen plants.
This delightful home, combines comfort and practicality in a sought-after location. With its appealing features and potential, it is truly a perfect first home for those looking to settle in the vibrant community of Handsworth. Don't miss the chance to make this property your own!
Description - Located on Orgreave Lane in the desirable area of Handsworth, Sheffield, this charming semi-detached house presents a wonderful opportunity for first-time buyers or savvy investors alike. Spanning an impressive 692 square feet, this three-bedroom home, built in the late 1950s, boasts a spacious and inviting atmosphere, enhanced by an abundance of natural light.
Upon entering, you are greeted by a small porch that leads into a generous lounge, adorned with elegant wood-effect flooring. This inviting space flows seamlessly into a well-appointed kitchen diner, featuring a stylish array of modern white wall and base units, complemented by contrasting wood-effect worktops. The kitchen is equipped with a mix of integrated and freestanding appliances, and the chic white 'metro' style wall tiling adds a contemporary touch. Completing the ground floor is a modern bathroom suite, showcasing a P-shaped bath with a shower overhead, elegantly finished with stylish grey wall tiling.
The first floor is dedicated to the bedroom accommodation, where you will find a master bedroom with a large window and a tasteful grey feature wall, offering delightful views to the front. The second bedroom is also a spacious double, overlooking the tranquil rear garden, while the third bedroom serves perfectly as a single room or a home office.
Externally, the property is gated, providing a sense of privacy, and there is potential for a driveway, subject to planning approval. The private rear garden is a true highlight, featuring a lovely paved terrace, a gravelled seating area, and a well-maintained lawn, perfect for outdoor relaxation. Additionally, there is an external store room and a storage shed, enhancing the practicality of this delightful home, as well as the proximity to local shops, amenities, road and bus links and both primary and secondary schools a short distance away. On-street parking is available on the road outside the property.
Important Information - Anti-Money Laundering (AML) Checks - As part of making an offer, we're required by law to complete Anti-Money Laundering (AML) checks to confirm the identity of all purchasers. To cover the cost of this process, a fee of £30 inc VAT per buyer is payable when your offer is accepted. This is a standard requirement for all buyers and helps us ensure your offer can be progressed as quickly and smoothly as possible.
A feel for the area
Connected for everyday life
100%of homes in the postcode can access 100+ Mbps broadband.
Available speed bands
- 30+ Mbps
- 100%
- 100+ Mbps
- 100%
- 300+ Mbps
- 100%
- 1,000+ Mbps
- 100%
Getting about
1.1 milesto Woodhouse Rail Station
Approximate straight-line distance · DfT NaPTAN · 13 Sept 2026Background air quality
- Fine particles · PM₂.₅
- 7.5 µg/m³ · Above the WHO guideline · well within the UK legal limit
- Nitrogen dioxide · NO₂
- 10.7 µg/m³ · Above the WHO guideline · well within the UK legal limit
Annual background levels. For scale: the WHO 2021 guideline is 5 µg/m³ for PM₂.₅ and 10 for NO₂; the UK legal limit is 20 and 40. Lower is better; this is a 1 km model, not a reading at the door.
Defra · 2024 annual model · 1 km areaLocal information is approximate. Distances are straight-line estimates from the available location. Broadband describes postcode coverage, not the speed or service available at this home; check the address with a provider. Air quality is a modelled annual background estimate.
Checking nearby places…
Picture your everyday
Start with the agent's details and explore the area guide to get a feel for daily life here.
Other homes nearby
Homes in Sheffield →About these property details
The information provided in this listing is for general information purposes only and does not constitute property particulars. We make no warranties or guarantees, express or implied, regarding the accuracy, completeness, or availability of the information.
Property details are provided by the listing agent, developer, or other third parties, and we have no control over the content provided. Prospective buyers or tenants should make their own enquiries and verify all information directly with the agent or relevant party.
Information relating to Energy Performance Certificates, Home Reports, or other statutory documents should be obtained directly from the selling agent or developer where applicable.