

High Wycombe · HP11
Trinity Circle, High Wycombe
Trinity Circle, High Wycombe, HP11
Asking price · Originally listed at £1,000,000
PLANNING PERMISSION has been granted for a single-storey rear extension (Ref: PL/26/02350/FA).” PLANS HAVE ALSO BEEN DRAWN UP FOR A DOUBLE STOREY EXTENSION- CONTACT THE OFFICE FOR MORE INFORMATION.
A truly beautiful five-bedroom, three-bathroom detached home, ideally situated in a peaceful cul-de-sac location with attractive woodland views to the front.
This impressive property offers generous and versatile accommodation, perfect for modern family living. Early viewing is highly recommended to fully appreciate the space, layout, and flexibility this home has to offer.
The home, in the agent’s words
Read the full agent description
Tucked away within an exclusive cul-de-sac in the ever-popular Daws Hill area of High Wycombe, this exceptional five-bedroom residence offers an enviable blend of space, privacy, and refined family living, enhanced by attractive woodland views to the front.
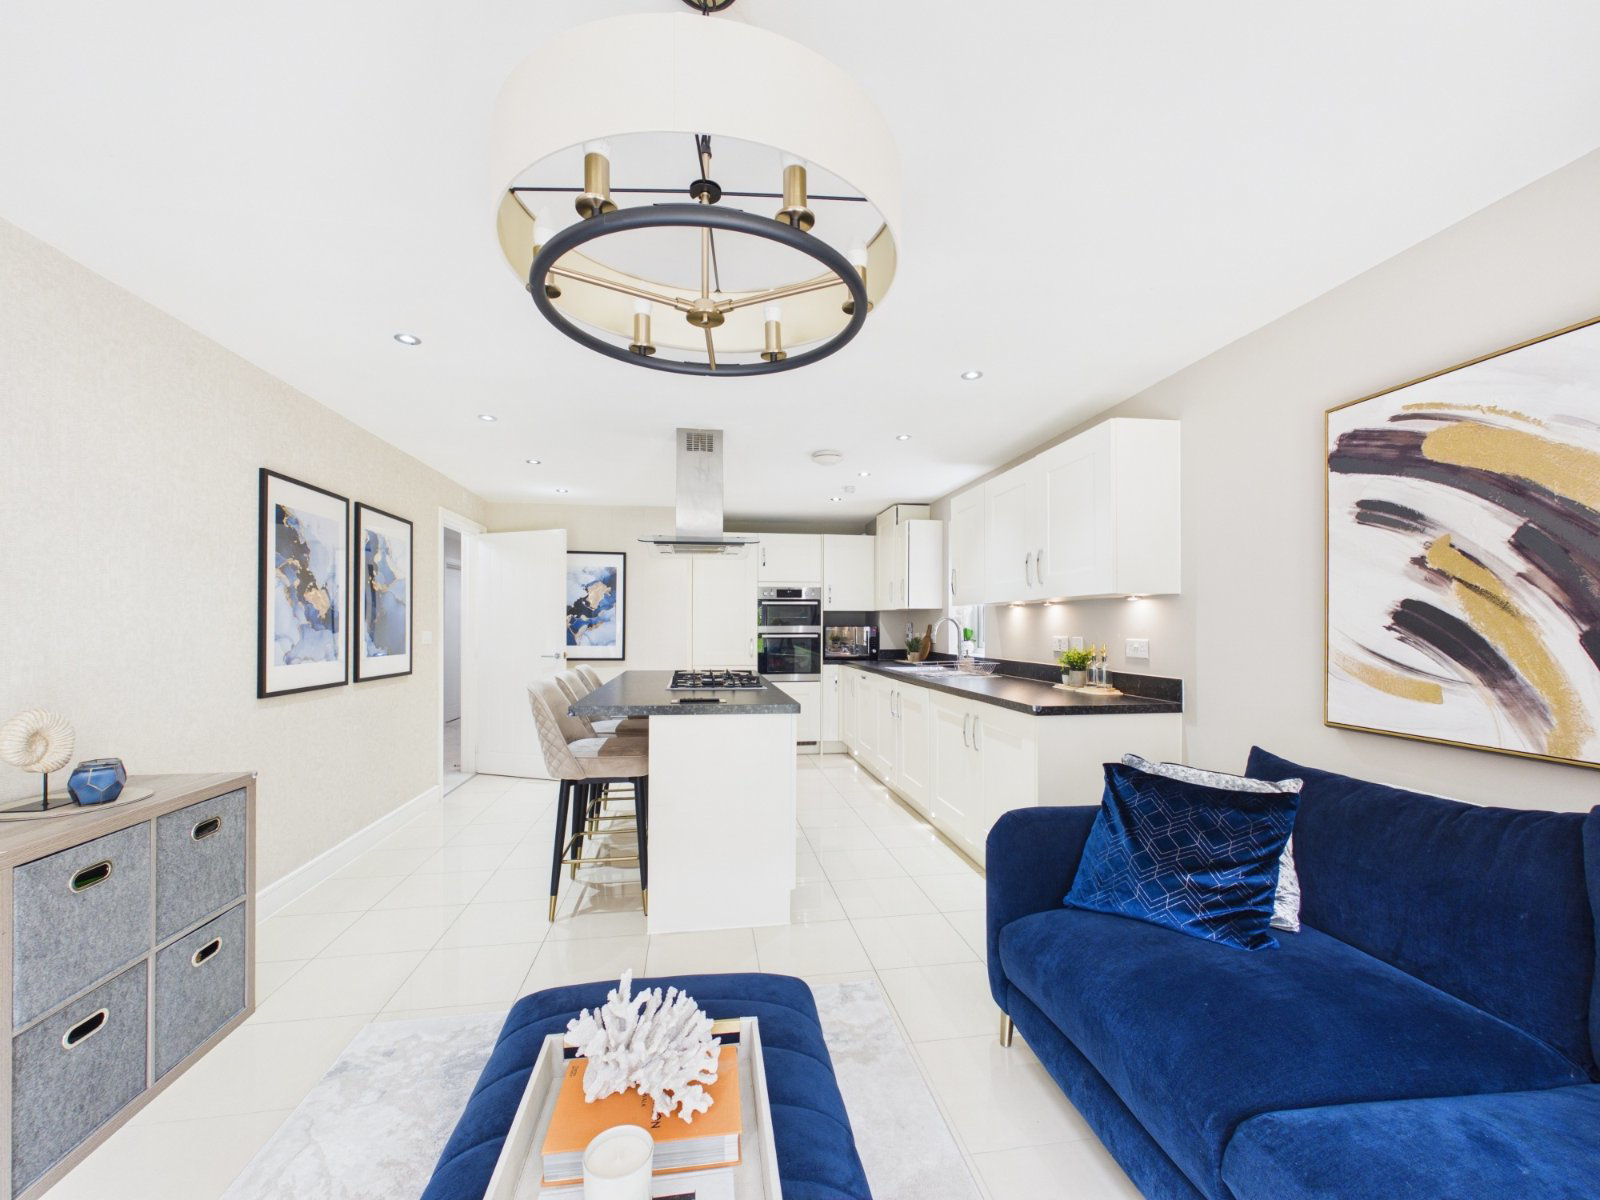
Beautifully presented throughout, the property provides a superb balance of style and practicality. The generous reception space is bathed in natural light, creating an inviting setting for both everyday living and elegant entertaining. The well-appointed kitchen offers ample storage and workspace, seamlessly connecting to a dining or seating area overlooking the rear garden—perfect for modern family life.
Upstairs, the home continues to impress with five well-proportioned bedrooms, including a luxurious principal suite complete with en suite bathroom. Two further family bathrooms serve the remaining accommodation, offering both convenience and comfort for larger households.
Externally, the property benefits from a private rear south facing garden, ideal for outdoor dining and relaxation, while the front aspect enjoys a picturesque woodland outlook, enhancing the sense of tranquillity. The peaceful cul-de-sac setting provides a safe and secluded environment with minimal passing traffic.
Ideally positioned within catchment for highly regarded grammar schools, and offering excellent access to local amenities and transport links, this is a rare opportunity to acquire a substantial family home in one of the area’s most desirable residential settings.
A feel for the area
Connected for everyday life
100%of homes in the postcode can access 100+ Mbps broadband.
Available speed bands
- 30+ Mbps
- 100%
- 100+ Mbps
- 100%
- 300+ Mbps
- 100%
- 1,000+ Mbps
- 100%
Getting about
0.7 milesto High Wycombe Rail Station
Approximate straight-line distance · DfT NaPTAN · 13 Sept 2026Background air quality
- Fine particles · PM₂.₅
- 7.4 µg/m³ · Above the WHO guideline · well within the UK legal limit
- Nitrogen dioxide · NO₂
- 9.4 µg/m³ · Meets the WHO guideline
Annual background levels. For scale: the WHO 2021 guideline is 5 µg/m³ for PM₂.₅ and 10 for NO₂; the UK legal limit is 20 and 40. Lower is better; this is a 1 km model, not a reading at the door.
Defra · 2024 annual model · 1 km areaLocal information is approximate. Distances are straight-line estimates from the available location. Broadband describes postcode coverage, not the speed or service available at this home; check the address with a provider. Air quality is a modelled annual background estimate.
Checking nearby places…
Picture your everyday
Start with the agent's details and explore the area guide to get a feel for daily life here.
Other homes nearby
Homes in HP11 postcode area →About these property details
The information provided in this listing is for general information purposes only and does not constitute property particulars. We make no warranties or guarantees, express or implied, regarding the accuracy, completeness, or availability of the information.
Property details are provided by the listing agent, developer, or other third parties, and we have no control over the content provided. Prospective buyers or tenants should make their own enquiries and verify all information directly with the agent or relevant party.
Information relating to Energy Performance Certificates, Home Reports, or other statutory documents should be obtained directly from the selling agent or developer where applicable.