

Rotherham · S60
Sitwell Drive, Rotherham
Guide Price · Originally listed at £480,000
Guide price £450000 to £475000
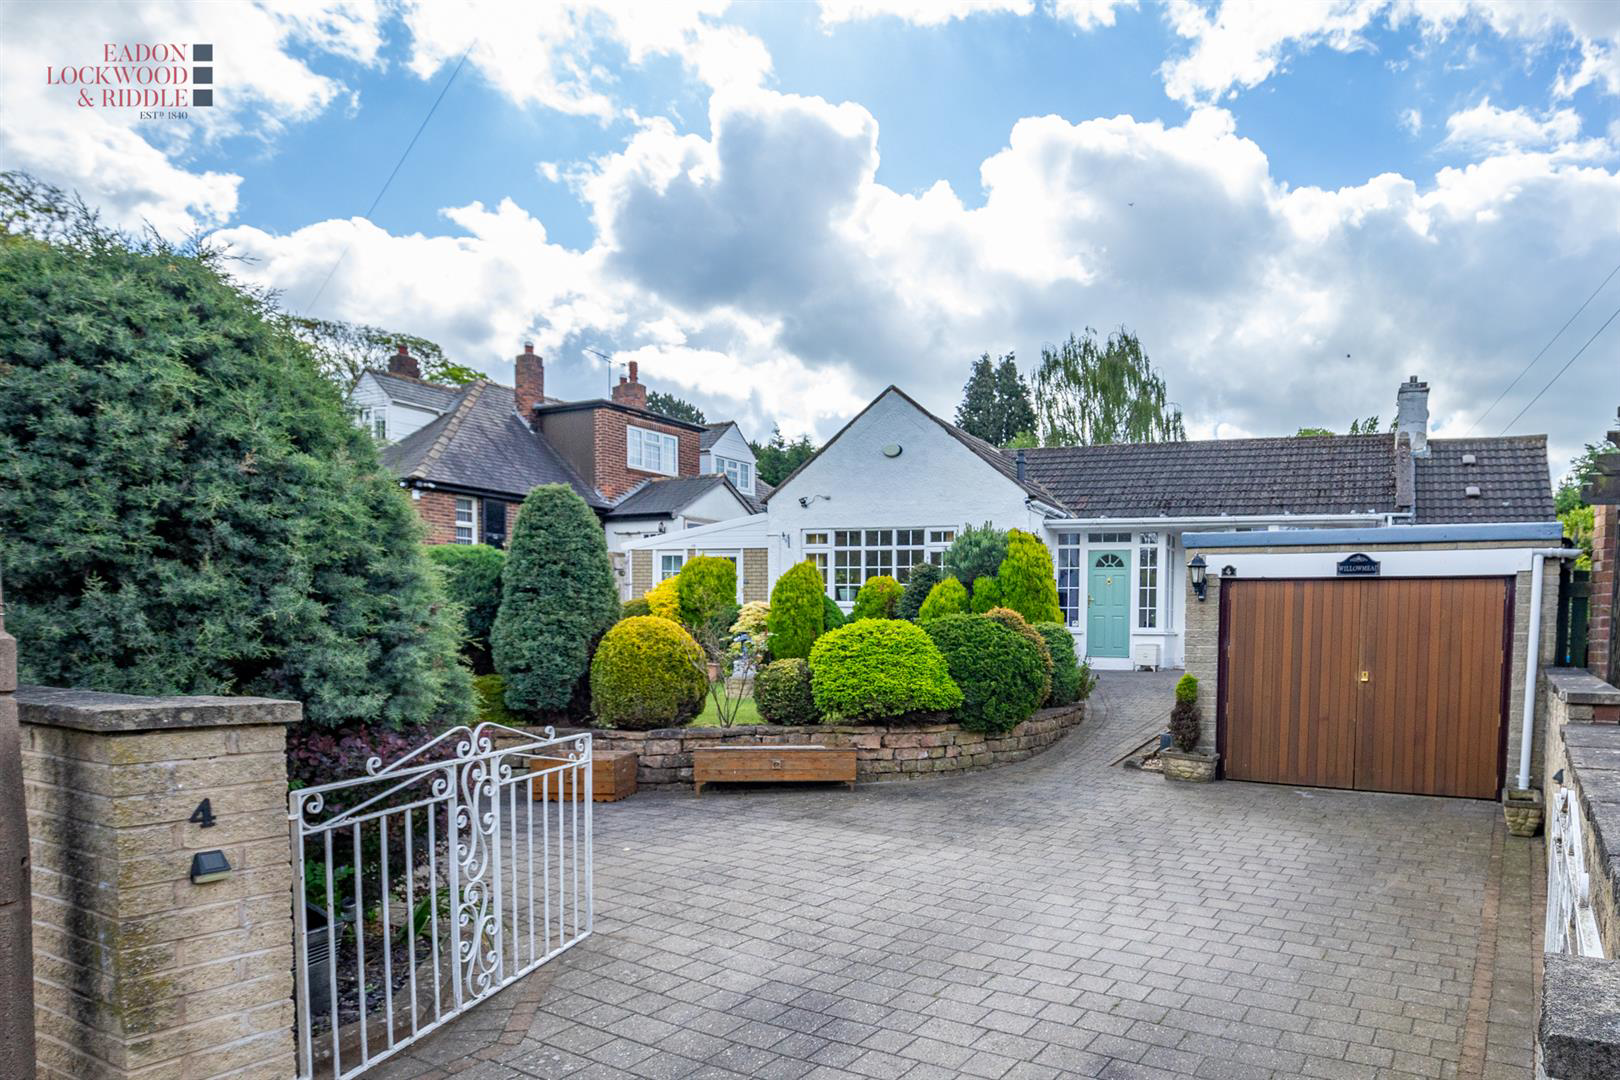
An exceptional three bedroom detached bungalow tucked away on a sought-after Moorgate cul-de-sac, boasting stunning private landscaped gardens, a spacious lounge diner with fireplace and French doors, a stylish breakfast kitchen with oak worktops and range cooker, luxurious four piece bathroom and superb garden room overlooking the south-facing garden. Sitting on a generous plot with beautiful curb appeal, detached garage and excellent access to local amenities, Rotherham Hospital and motorway links, this truly is a must-see home.
The home, in the agent’s words
- Delightful three bedroom detached bungalow on a sought-after Moorgate cul-de-sac
- Generous plot with beautifully private landscaped rear garden
- Spacious lounge diner featuring a focal fireplace and French doors
- Modern breakfast kitchen with white units, oak worktops and range cooker
- Separate utility room and additional WC for added convenience
- Stylish four piece family bathroom with clawfoot bath and separate shower
- Garden room overlooking the rear south-facing garden, ideal for relaxing or working from home
- Block paved driveway, detached garage and excellent access to amenities, Rotherham Hospital and motorway links
- Freehold / Council Tax Band E
- Early viewing is a must!!
Read the full agent description
Guide price £450000 to £475000
An exceptional three bedroom detached bungalow tucked away on a sought-after Moorgate cul-de-sac, boasting stunning private landscaped gardens, a spacious lounge diner with fireplace and French doors, a stylish breakfast kitchen with oak worktops and range cooker, luxurious four piece bathroom and superb garden room overlooking the south-facing garden. Sitting on a generous plot with beautiful curb appeal, detached garage and excellent access to local amenities, Rotherham Hospital and motorway links, this truly is a must-see home.
Description - Guide price £450000 to £475000
Situated on a generous plot within a quiet cul-de-sac in the ever-popular area of Moorgate, this beautifully presented three bedroom detached bungalow offers spacious and versatile accommodation, stunning gardens and exceptional curb appeal throughout.
Upon entering the property, you are welcomed by an entrance porch leading into a superb spacious lounge diner, perfectly designed for both relaxing and entertaining. Featuring a charming focal fireplace and French doors opening onto the rear garden, this inviting living space enjoys an abundance of natural light and a wonderful connection to the outdoors.
The modern breakfast kitchen is fitted with stylish white units complemented by solid oak worktops and a striking range cooker, creating a contemporary yet homely feel. An adjacent utility room provides additional practicality and storage.
The bungalow boasts three well-proportioned bedrooms, with two generous double bedrooms benefiting from fitted wardrobes, providing excellent storage solutions. Along with a versitile third bedroom that can be used to suit the needs of the family. The luxurious modern family bathroom is a true standout feature, comprising a fabulous four-piece suite including a clawfoot bath, separate shower, wash basin and WC. In addition, there is a separate WC for added convenience.
To the rear of the property is a wonderful garden room overlooking the beautifully landscaped south-facing private garden, providing the perfect space to relax, work from home or enjoy the peaceful surroundings all year round.
Externally, the property continues to impress. To the front is a block paved driveway providing ample off-road parking, alongside a detached garage and attractive frontage creating superb curb appeal. To the rear is a further enclosed landscaped garden featuring mature shrubs, patio seating areas and a high degree of privacy - ideal for outdoor entertaining or simply unwinding in tranquil surroundings.
Ideally situated close to local amenities, Rotherham Hospital and excellent motorway links, this fantastic bungalow offers both convenience and lifestyle appeal.
A truly outstanding home that must be viewed to be fully appreciated.
Please call today to arrange your viewing.
mportant Information
Anti-Money Laundering (AML) Checks - As part of making an offer, we're required by law to complete Anti-Money Laundering (AML) checks to confirm the identity of all purchasers. To cover the cost of this process, a fee of £30 inc VAT per buyer is payable when your offer is accepted. This is a standard requirement for all buyers and helps us ensure your offer can be progressed as quickly and smoothly as possible.
A feel for the area
Connected for everyday life
100%of homes in the postcode can access 100+ Mbps broadband.
Available speed bands
- 30+ Mbps
- 100%
- 100+ Mbps
- 100%
- 300+ Mbps
- 100%
- 1,000+ Mbps
- 100%
Getting about
1.6 milesto Rotherham Central Rail Station
Approximate straight-line distance · DfT NaPTAN · 13 Sept 2026Background air quality
- Fine particles · PM₂.₅
- 7.7 µg/m³ · Above the WHO guideline · well within the UK legal limit
- Nitrogen dioxide · NO₂
- 12.0 µg/m³ · Above the WHO guideline · well within the UK legal limit
Annual background levels. For scale: the WHO 2021 guideline is 5 µg/m³ for PM₂.₅ and 10 for NO₂; the UK legal limit is 20 and 40. Lower is better; this is a 1 km model, not a reading at the door.
Defra · 2024 annual model · 1 km areaLocal information is approximate. Distances are straight-line estimates from the available location. Broadband describes postcode coverage, not the speed or service available at this home; check the address with a provider. Air quality is a modelled annual background estimate.
Checking nearby places…
Picture your everyday
Start with the agent's details and explore the area guide to get a feel for daily life here.
Other homes nearby
Homes in S60 postcode area →About these property details
The information provided in this listing is for general information purposes only and does not constitute property particulars. We make no warranties or guarantees, express or implied, regarding the accuracy, completeness, or availability of the information.
Property details are provided by the listing agent, developer, or other third parties, and we have no control over the content provided. Prospective buyers or tenants should make their own enquiries and verify all information directly with the agent or relevant party.
Information relating to Energy Performance Certificates, Home Reports, or other statutory documents should be obtained directly from the selling agent or developer where applicable.