

Cambridge, Cambridgeshire · CB25
Vineyard Walk, Bottisham
Vineyard Walk, Bottisham, Cambridge, Cambridgeshire, CB25
Perfectly positioned overlooking a quiet green in the sought-after village of Bottisham, this beautifully renovated two-bedroom bungalow is offered chain-free and completely ready to move straight into.
The home, in the agent’s words
- Offered Chain Free and ready to move into
- Just undergone an extensive renovation
- 2 double bedrooms with built in wardrobes
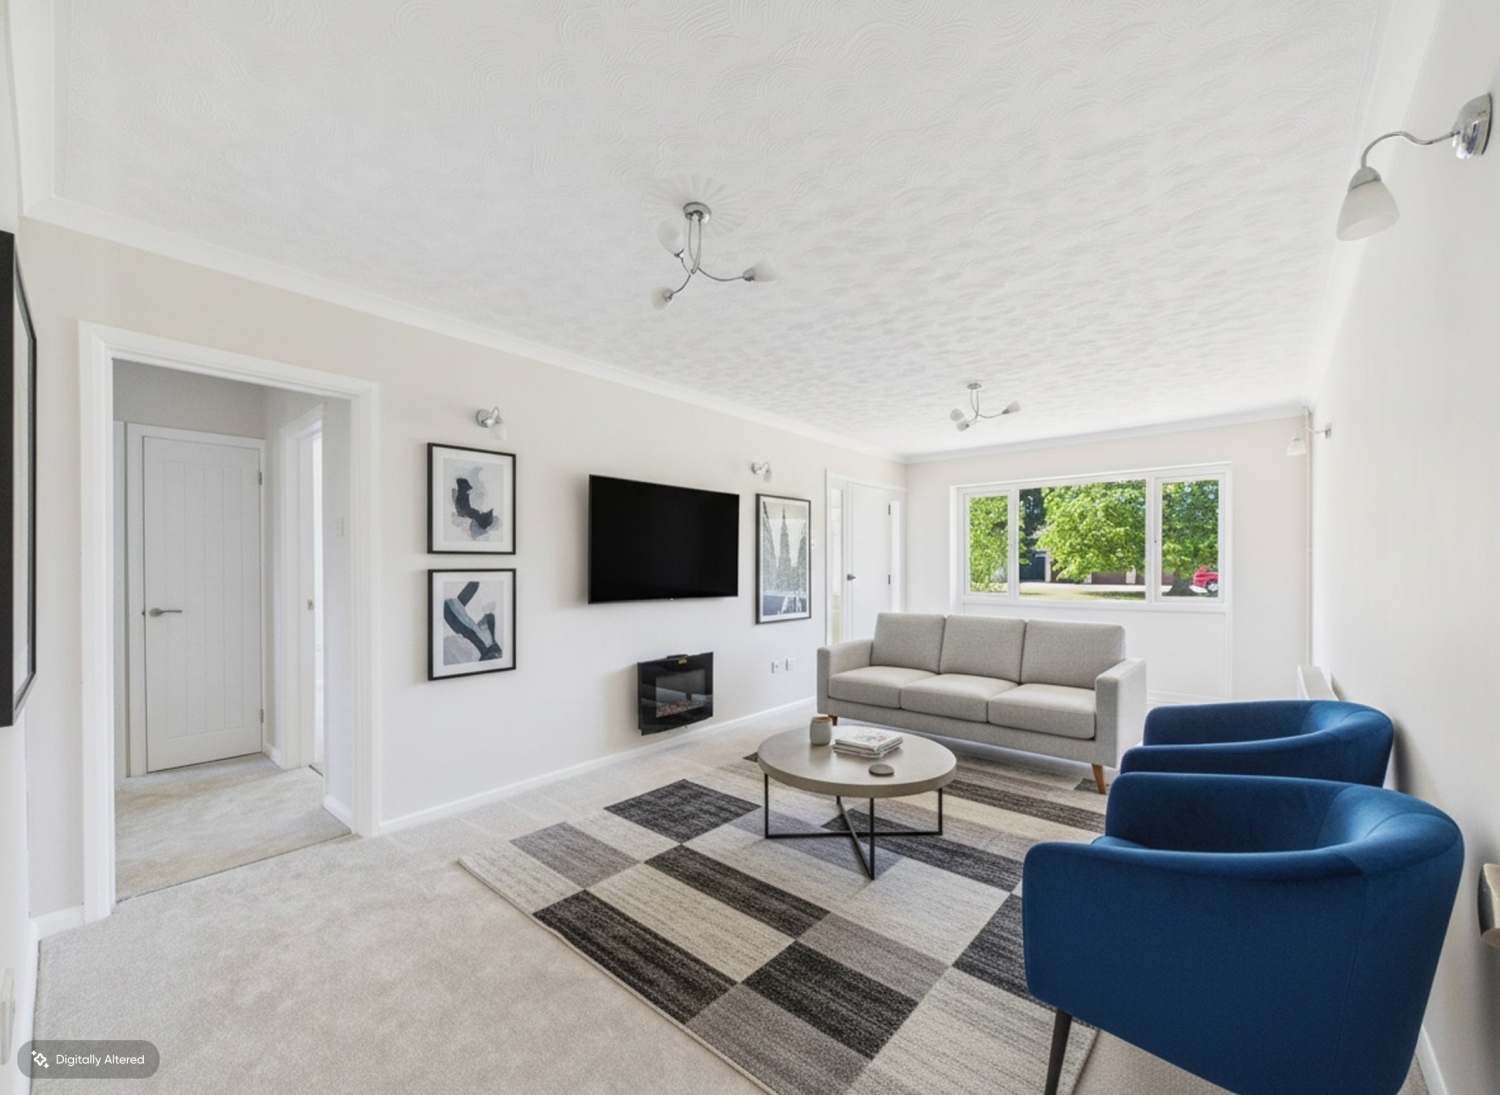
- Super sized living room with views over the front green
- Open plan modern kitchen and dining room- superb social space
- Beautiful rear garden with new lawn, patio and brick wall surround
- Single garage en-bloc located close by
- Located in the centre of the village of Bottisham
- Walking distance to all amenities and primary/secondary school
- Viewing highly recommended!
Read the full agent description
Perfectly positioned overlooking a quiet green in the sought-after village of Bottisham, this beautifully renovated two-bedroom bungalow is offered chain-free and completely ready to move straight into.
Having been cherished by the same family for 52 years, this exceptional terraced home has just undergone a comprehensive, top-to-bottom transformation. Offering the ultimate "turn-key" experience, it is an ideal match for anyone seeking effortless single-storey living or a first-time buyer looking for a flawless, modern start.
The extensive recent renovations include:
-Interior Upgrades: Full redecoration, brand-new flooring throughout, new internal doors, and completely replaced electrical sockets and light switches.
-Exterior Enhancements: New fascias and guttering, a new front door and porch window, a partially relaid patio, a newly laid lawn, a new rear gate, and fully repaired exterior walls.
The Living Spaces
-The Welcome: A useful entrance porch opens up into a super-sized living room that feels incredibly bright and airy, boasting a lovely outlook over the peaceful green at the front.
-Kitchen & Dining: The open-plan dining room and kitchen flow seamlessly together, making it a great social space, with direct rear door access out to the garden.
-Bedrooms & Bath: Two excellent double bedrooms, both benefiting from practical fitted wardrobes, served by a clean three-piece family bathroom with a shower over the bath.
Outside & Parking
-The Garden: Step outside into a private, secluded rear garden. Enclosed by a classic brick wall, it features a patio area perfect for alfresco dining, a freshly laid lawn, and a secure new rear gate.
-Garage: The property also benefits from a single garage en-bloc, located just a short stroll across the green.
The Bottisham Lifestyle
-Situated in a quiet, highly regarded cul-de-sac on Vineyard Walk, you are perfectly placed to enjoy everything this thriving Cambridgeshire village has to offer.
-Community & Amenities: Bottisham boasts a fantastic, active village community complete with local shops, a pub, health centre, and excellent schooling (including the renowned Bottisham Village College).
-Superb Connectivity: Enjoy the peace of village life without sacrificing convenience. Bottisham offers exceptional accessibility to Cambridge city centre, making commuting or a day out incredibly straightforward.
Offered CHAIN-FREE, this is a rare opportunity to secure a character-rich home with a brand-new lease of life. Contact us today to arrange your viewing.
Property information:
Construction Type: Brick and roof tiles
Sources of Heating: Gas central heating (combi boiler)
Sources of Electricity supply: Mains supply
Sources of Water Supply: Mains supply
Primary Arrangement for Sewerage: Mains supply
Broadband Connection: See media
Mobile Signal/Coverage: See media
Parking: Garage en-bloc and on street parking
Building Safety: No issues
Listed Property: No
Restrictions: None
Private Rights of Way: None
Public Rights of Way: None
Flooded in Last 5 Years: No
Flood Defences: No
Entrance Location: Ground floor
Accessibility Measures: Ground floor living
Located on a Coalfield: No
Other Mining Related Activities: No
Planning Permission/Development Proposals: None
Payment of £85 per year to the Park Estate residents society
*Some of the images included have been enhanced with virtual staging
A feel for the area
Connected for everyday life
100%of homes in the postcode can access 100+ Mbps broadband.
Available speed bands
- 30+ Mbps
- 100%
- 100+ Mbps
- 100%
- 300+ Mbps
- 100%
- 1,000+ Mbps
- 100%
Getting about
3.9 milesto Waterbeach Rail Station
Approximate straight-line distance · DfT NaPTAN · 13 Sept 2026Background air quality
- Fine particles · PM₂.₅
- 7.0 µg/m³ · Above the WHO guideline · well within the UK legal limit
- Nitrogen dioxide · NO₂
- 5.5 µg/m³ · Meets the WHO guideline
Annual background levels. For scale: the WHO 2021 guideline is 5 µg/m³ for PM₂.₅ and 10 for NO₂; the UK legal limit is 20 and 40. Lower is better; this is a 1 km model, not a reading at the door.
Defra · 2024 annual model · 1 km areaLocal information is approximate. Distances are straight-line estimates from the available location. Broadband describes postcode coverage, not the speed or service available at this home; check the address with a provider. Air quality is a modelled annual background estimate.
Picture your everyday
Start with the agent's details and explore the area guide to get a feel for daily life here.
Other homes nearby
Homes in Cambridge →About these property details
The information provided in this listing is for general information purposes only and does not constitute property particulars. We make no warranties or guarantees, express or implied, regarding the accuracy, completeness, or availability of the information.
Property details are provided by the listing agent, developer, or other third parties, and we have no control over the content provided. Prospective buyers or tenants should make their own enquiries and verify all information directly with the agent or relevant party.
Information relating to Energy Performance Certificates, Home Reports, or other statutory documents should be obtained directly from the selling agent or developer where applicable.