
Ammanford, Carmarthenshire.
Royal Oak Court, Llandybie
Royal Oak Court, Llandybie, Ammanford, Carmarthenshire.
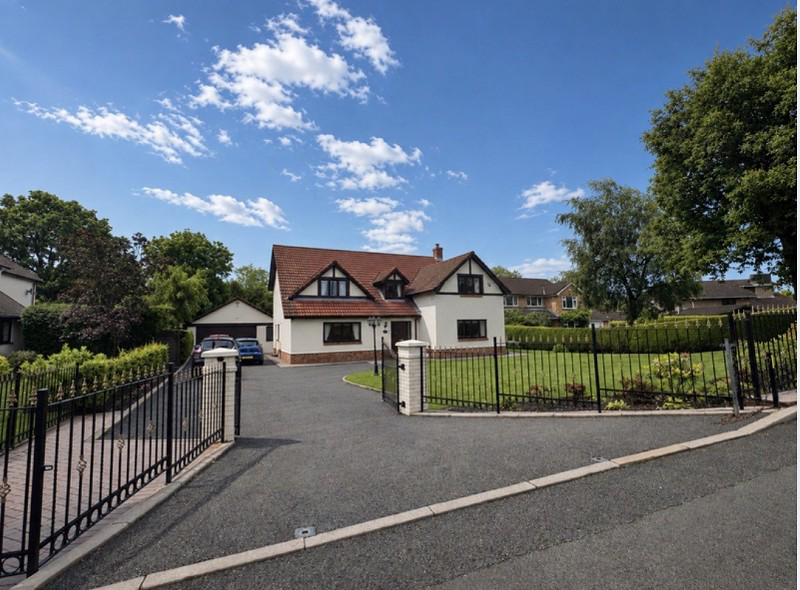
We have the pleasure in offering for sale this immaculately presented five bedroom detached family home in the village of Llandybie close to local amenities including, primary school, shops, restaurant, public houses, post office, beauty salons, places of worship and is approximately 3 miles from Ammanford town centre and its amenities.
Listed 7 June 2026 · agent details updated 13 October 2026. An asking price is not a completed sale.
The home, in the agent’s words
- Five bedroom detached home
- Living room, lounge, study
- Kitchen, dining room, utility room
- Bathroom, two en suites and a ground floor WC
- Upvc glazing
- Gas fired central heating
- Driveway for ample parking, with turning point
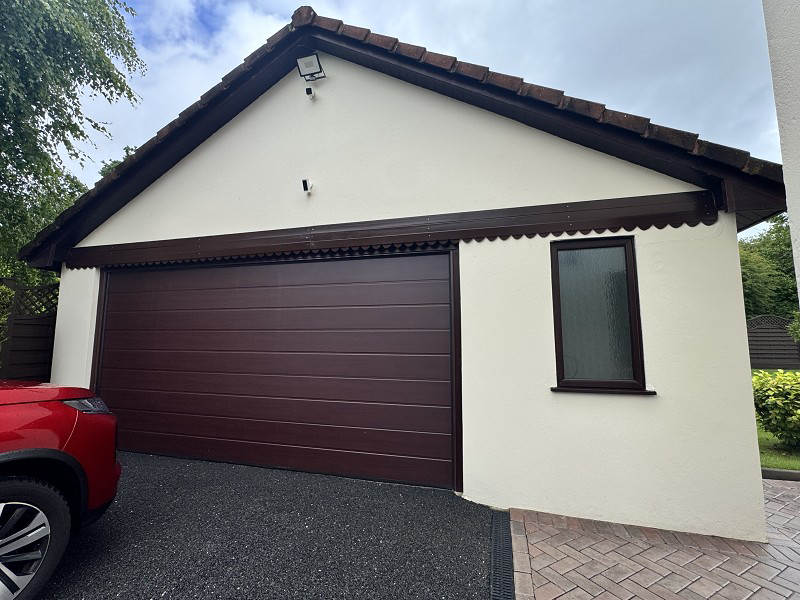
- Double garage
- Well-kept front and rear gardens
- Garden room
Read the full agent description
We have the pleasure in offering for sale this immaculately presented five bedroom detached family home in the village of Llandybie close to local amenities including, primary school, shops, restaurant, public houses, post office, beauty salons, places of worship and is approximately 3 miles from Ammanford town centre and its amenities including shops, primary and secondary schools, restaurants, public houses, bus station, train station, places of worship and approximately 7 miles from junction 49 of the M4.
The accommodation briefly comprises, hallway, dining room, kitchen, hall, utility room, WC, study, living room, lounge, landing, four bedrooms, one with an ensuite, and the master bedroom with an ensuite and dressing room.
The property benefits from Upvc glazing, gas fired central heating, front and rear well-maintained gardens, driveway for ample off road parking, double garage with store room, and a garden room.
Upvc glazed door to
Hallway
Radiator, textured and coved ceiling, hard wired smoke alarm, telephone point, storage cupboard.
Dining Room (15' 11" x 11' 7" or 4.85m x 3.54m)
Upvc glazed window to front, radiator, textured and coved ceiling, picture rail, TV point.
Kitchen (16' 0" x 10' 5" or 4.87m x 3.17m)
Upvc glazed window to rear, radiator, textured and coved ceiling, fitted wall and base units, work surface, sink with mixer tap, Belling seven hob gas oven with extractor fan over, integrated dishwasher.
Hall
Upvc glazed door to side, textured and coved ceiling.
Utility Room (8' 9" x 4' 11" or 2.66m x 1.49m)
Upvc glazed window to side, textured and coved ceiling, tiled splash back, fitted base units, work surface, stainless steel sink unit with mixer tap, integrated fridge/ freezer, plumbing for automatic washing machine, Valliant gas fired boiler controlling domestic hot water and central heating.
W.C. (5' 2" x 3' 0" or 1.58m x 0.91m)
Upvc glazed window to rear, radiator, textured and coved ceiling, tiled floor, tiled walls, close coupled WC, wash hand basin in unit.
Study (11' 7" x 11' 5" or 3.53m x 3.47m)
Upvc glazed window to rear, radiator, textured and coved ceiling, dado rail, fitted storage units, fitted workspace.
Living Room (22' 5" x 13' 0" or 6.83m x 3.96m)
Upvc glazed sliding doors to rear, radiator, textured and coved ceiling, dado rail, two wall lights, fireplace with marble surround, mantle and hearth, TV point, telephone point, air vent.
Sitting Room (14' 8" x 12' 2" or 4.48m x 3.72m)
Upvc glazed window to front, radiator, textured and coved ceiling, TV point, telephone point.
Landing
Radiator, textured and coved ceiling, hatch to roof space, two hard wired smoke alarms, airing cupboard housing slatted shelving.
Master Bedroom (17' 7" Max x 15' 10" Max or 5.36m Max x 4.83m Max)
Upvc glazed window to front, radiator, textured and coved ceiling, TV point.
Dressing Room (7' 3" x 6' 7" or 2.22m x 2.00m)
Upvc glazed window to rear, radiator, textured and coved ceiling.
En-Suite (7' 11" x 7' 2" or 2.41m x 2.18m)
Upvc glazed window to rear, towel radiator, textured and coved ceiling, part tiled walls, part Respatex walls, WC and wash hand basin in unit, shower cubicle.
Family Bathroom (9' 6" Max x 7' 8" or 2.89m Max x 2.34m)
Upvc glazed window to rear, radiator, textured and coved ceiling, part tiled walls, close coupled WC, pedestal wash hand basin, bath, shower cubicle, extractor fan.
Bedroom 2 (11' 9" x 11' 8" or 3.59m x 3.55m)
Upvc glazed window to rear, radiator, textured and coved ceiling.
Bedroom 2 En-Suite (7' 5" x 2' 11" or 2.26m x 0.89m)
Towel radiator, three down lights, one with extractor fan, tiled walls, close coupled WC, wash hand basin in unit, shower cubicle.
Bedroom 4 (10' 5" x 9' 2" or 3.17m x 2.80m)
Upvc glazed window to rear, radiator, textured and coved ceiling.
Bedroom 3 (14' 8" x 12' 3" or 4.48m x 3.73m)
Upvc glazed window to front, radiator, textured and coved ceiling, TV point, telephone point.
Bedroom 5 (11' 3" Max x 9' 11" Max or 3.43m Max x 3.03m Max)
Upvc glazed window to front, radiator, textured and coved ceiling.
Outside
Gated driveway to the front of the property providing secure parking and turning space.
Front garden laid to lawn with established tree and shrub boundaries.
Access to the rear garden from both sides of the property via block-paved herringbone pathways.
Rear garden comprising a herringbone block-paved terrace, lawned area and garden room.
Further patio terrace with recessed planting beds.
Garage
Electric up and over door to front, upvc glazed window to rear, fitted base units and work surface.
Agents Note
There is a risk between 1% and 3.3% chance each year of flooding fromrivers, but there is no known history of flooding at the property.
Broadband and Mobile phone
There is Ultrafast broadband available in the area.
There is mobile phone coverage in the area.
Directions
Leave Ammanford on College Street and continue to the village of Llandybie. Turn right into Royal Oak Court estate, where the property can be found on the right hand side.
Council Tax Band : F
What it's like to live in
The practical details that shape daily life here, each with its source. Anything the listing leaves open becomes a question to ask.
 Parking
Double garage + Driveway
The property benefits from Upvc glazing, gas fired central heating, front and rear well-maintained gardens, driveway for ample off road parking, double garage with store room, a…
Agent's description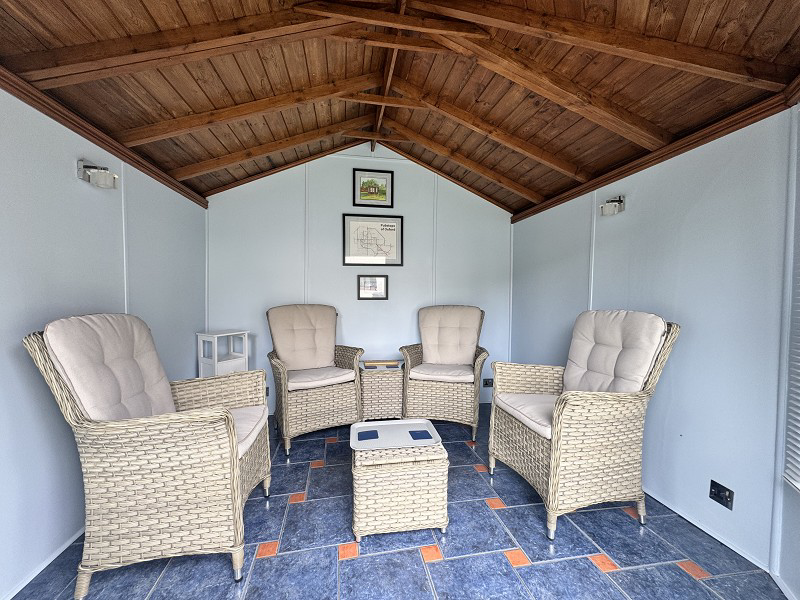 Outdoor space
Front garden · rear garden
Agent's descriptionGas central heating · Valliant boiler
Room (8' 9" x 4' 11" or 2.66m x 1.49m) Upvc glazed window to side, textured and coved ceiling, tiled splash back, fitted base units, work surface, stainless steel sink unit with…
Agent's descriptionAiring cupboard
Agent's descriptionFreehold
Supplied listing field and any agent featuresBand F
Council tax, Band F
Agent's descriptionThe agent has supplied the certificate as a document. Its rating isn't in the listing data, so open it to see the band and assessment date.
Supplied listing documentQuestions worth asking
The listing doesn't answer these. Tick any you'd like to ask and they'll be added to your enquiry message.
Nothing added yet
Loading room styling…
Life nearby
Picture your everyday
Start with the agent's details and explore the Area Overview to get a feel for daily life here.
Local news
A confirmed locality is needed to select relevant local stories for this home.
Checking connected news sources…
Other homes nearby
About these property details
The information provided in this listing is for general information purposes only and does not constitute property particulars. We make no warranties or guarantees, express or implied, regarding the accuracy, completeness, or availability of the information.
Property details are provided by the listing agent, developer, or other third parties, and we have no control over the content provided. Prospective buyers or tenants should make their own enquiries and verify all information directly with the agent or relevant party.
Information relating to Energy Performance Certificates, Home Reports, or other statutory documents should be obtained directly from the selling agent or developer where applicable.