
Finsbury Park, London · N4
Lothair Road North, Finsbury Park
Lothair Road North, Finsbury Park, London, N4
Offers over
Nestled in vibrant Harringay, this exquisite four-bedroom Victorian residence seamlessly marries timeless character with contemporary sophistication. Meticulously restored to its former glory, this captivating property invites you to embrace a lifestyle of refined comfort and unparalleled charm.
Encompassing just over 1800sqft/170sqm across three meticulously designed levels, upon entering, you are greeted by the warmth of engineered wood flooring that extends throughout most of the ground floor, the front reception features Versailles pattern engineered wood creating a sense of timeless sophistication.
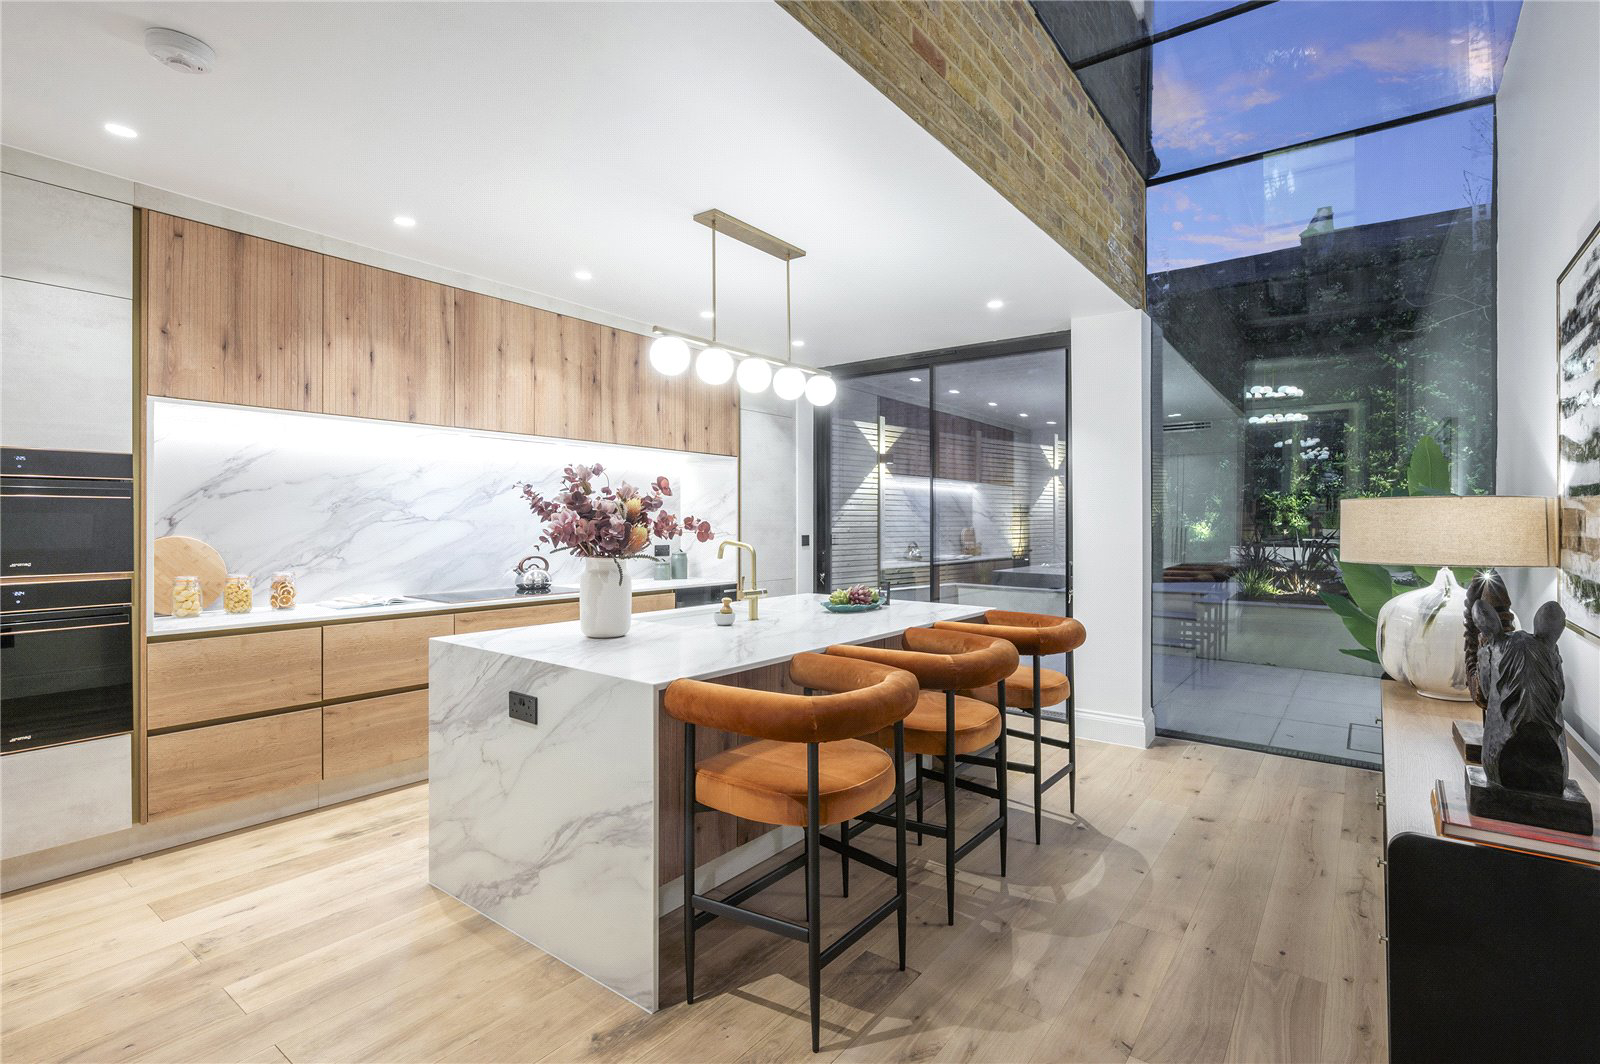
The fully extended kitchen, a culinary sanctuary, boasts premium amenities including Quartz worktops, integrated Smeg appliances, a hot tap, and a wine cooler. Bathed in natural light and featuring huge glass ceiling windows and a huge floor-to-ceiling sliding door opening seamlessly onto the meticulously landscaped garden, this bespoke German kitchen creates an idyllic space for…
Listed 11 January 2025 · agent details updated 30 July 2025. An asking price is not a completed sale.
The home, in the agent’s words
Read the full agent description
Nestled in vibrant Harringay, this exquisite four-bedroom Victorian residence seamlessly marries timeless character with contemporary sophistication. Meticulously restored to its former glory, this captivating property invites you to embrace a lifestyle of refined comfort and unparalleled charm.
Encompassing just over 1800sqft/170sqm across three meticulously designed levels, upon entering, you are greeted by the warmth of engineered wood flooring that extends throughout most of the ground floor, the front reception features Versailles pattern engineered wood creating a sense of timeless sophistication.
The fully extended kitchen, a culinary sanctuary, boasts premium amenities including Quartz worktops, integrated Smeg appliances, a hot tap, and a wine cooler. Bathed in natural light and featuring huge glass ceiling windows and a huge floor-to-ceiling sliding door opening seamlessly onto the meticulously landscaped garden, this bespoke German kitchen creates an idyllic space for both relaxation and entertaining. Additional conveniences on the ground floor include a w/c/utility room which also comes with a Smeg washer/dryer.
Ascending to the first floor reveals three generously proportioned bedrooms which feature suede carpets and bespoke wardrobes. The family bathroom has been finished to a very high specification with marble and mandarin stone.
The top floor, a converted loft space, unveils a huge principal bedroom with additional living area and Chevron engineered wood flooring, featuring a Juliet balcony and a large ensuite with a floor-to-ceiling window, tiled floors, and Lusso Stone fittings.
Additional exceptional features include bespoke floor-to-ceiling doors throughout, brand new double-glazed sash windows, air conditioning as well as underfloor heating in the kitchen and bathrooms.
Effortless connectivity is ensured with Manor House Underground (Piccadilly Line) and Finsbury Park Underground (Victoria and Piccadilly Line) as well as Harringay Station with easy access into Moorgate and Kings Cross. The nearby Green Lanes is brimming with a diverse range of restaurants, coffee shops, cafés, and organic food shops, making this a truly vibrant and well-connected neighbourhood.
Key facts
- Council tax band: D.
- EPC rating: C (score 77; potential rating B).
- Outside: garden.
What it's like to live in
The practical details that shape daily life here, each with its source. Anything the listing leaves open becomes a question to ask.
Landscaped garden
Agent's descriptionUnderfloor heating
Additional exceptional features include bespoke floor-to-ceiling doors throughout, brand new double-glazed sash windows, air conditioning as well as underfloor heating in the ki…
Agent's descriptionDouble glazed
Additional exceptional features include bespoke floor-to-ceiling doors throughout, brand new double-glazed sash windows, air conditioning as well as underfloor heating in the ki…
Agent's descriptionLoft
The top floor, a converted loft space, unveils a huge principal bedroom with additional living area and Chevron engineered wood flooring, featuring a Juliet balcony and a large…
Agent's descriptionFreehold
Supplied listing field and any agent featuresBand D
Council tax, Band D
Agent's descriptionRated C. Check the assessment date on the certificate.
Agent's descriptionQuestions worth asking
The listing doesn't answer these. Tick any you'd like to ask and they'll be added to your enquiry message.
Nothing added yet
Loading room styling…
Life nearby
Picture your everyday
Start with the agent's details and explore the Area Overview to get a feel for daily life here.
Local news
A confirmed locality is needed to select relevant local stories for this home.
Checking connected news sources…
Other homes nearby
Homes in N4 postcode area →About these property details
The information provided in this listing is for general information purposes only and does not constitute property particulars. We make no warranties or guarantees, express or implied, regarding the accuracy, completeness, or availability of the information.
Property details are provided by the listing agent, developer, or other third parties, and we have no control over the content provided. Prospective buyers or tenants should make their own enquiries and verify all information directly with the agent or relevant party.
Information relating to Energy Performance Certificates, Home Reports, or other statutory documents should be obtained directly from the selling agent or developer where applicable.