
Cardenden, Lochgelly · KY5
Jamphlars Road, Cardenden
Jamphlars Road, Cardenden, Lochgelly, KY5 0NB
Fixed Price
Substantial Four-Bedroom Detached Home with addtional land. Ideal for business owners. Live-Work Potential, Live, Work & Thrive — All Under One Roof. Excellent base for business operation.
Listed 5 December 2025 · agent details updated 15 June 2026. An asking price is not a completed sale.
The home, in the agent’s words
- Ideal home to run a business from. Ample office space, workshop space, vehicle and equipment storage space and material storage space, in addition to a substantial 4 bedroom house.
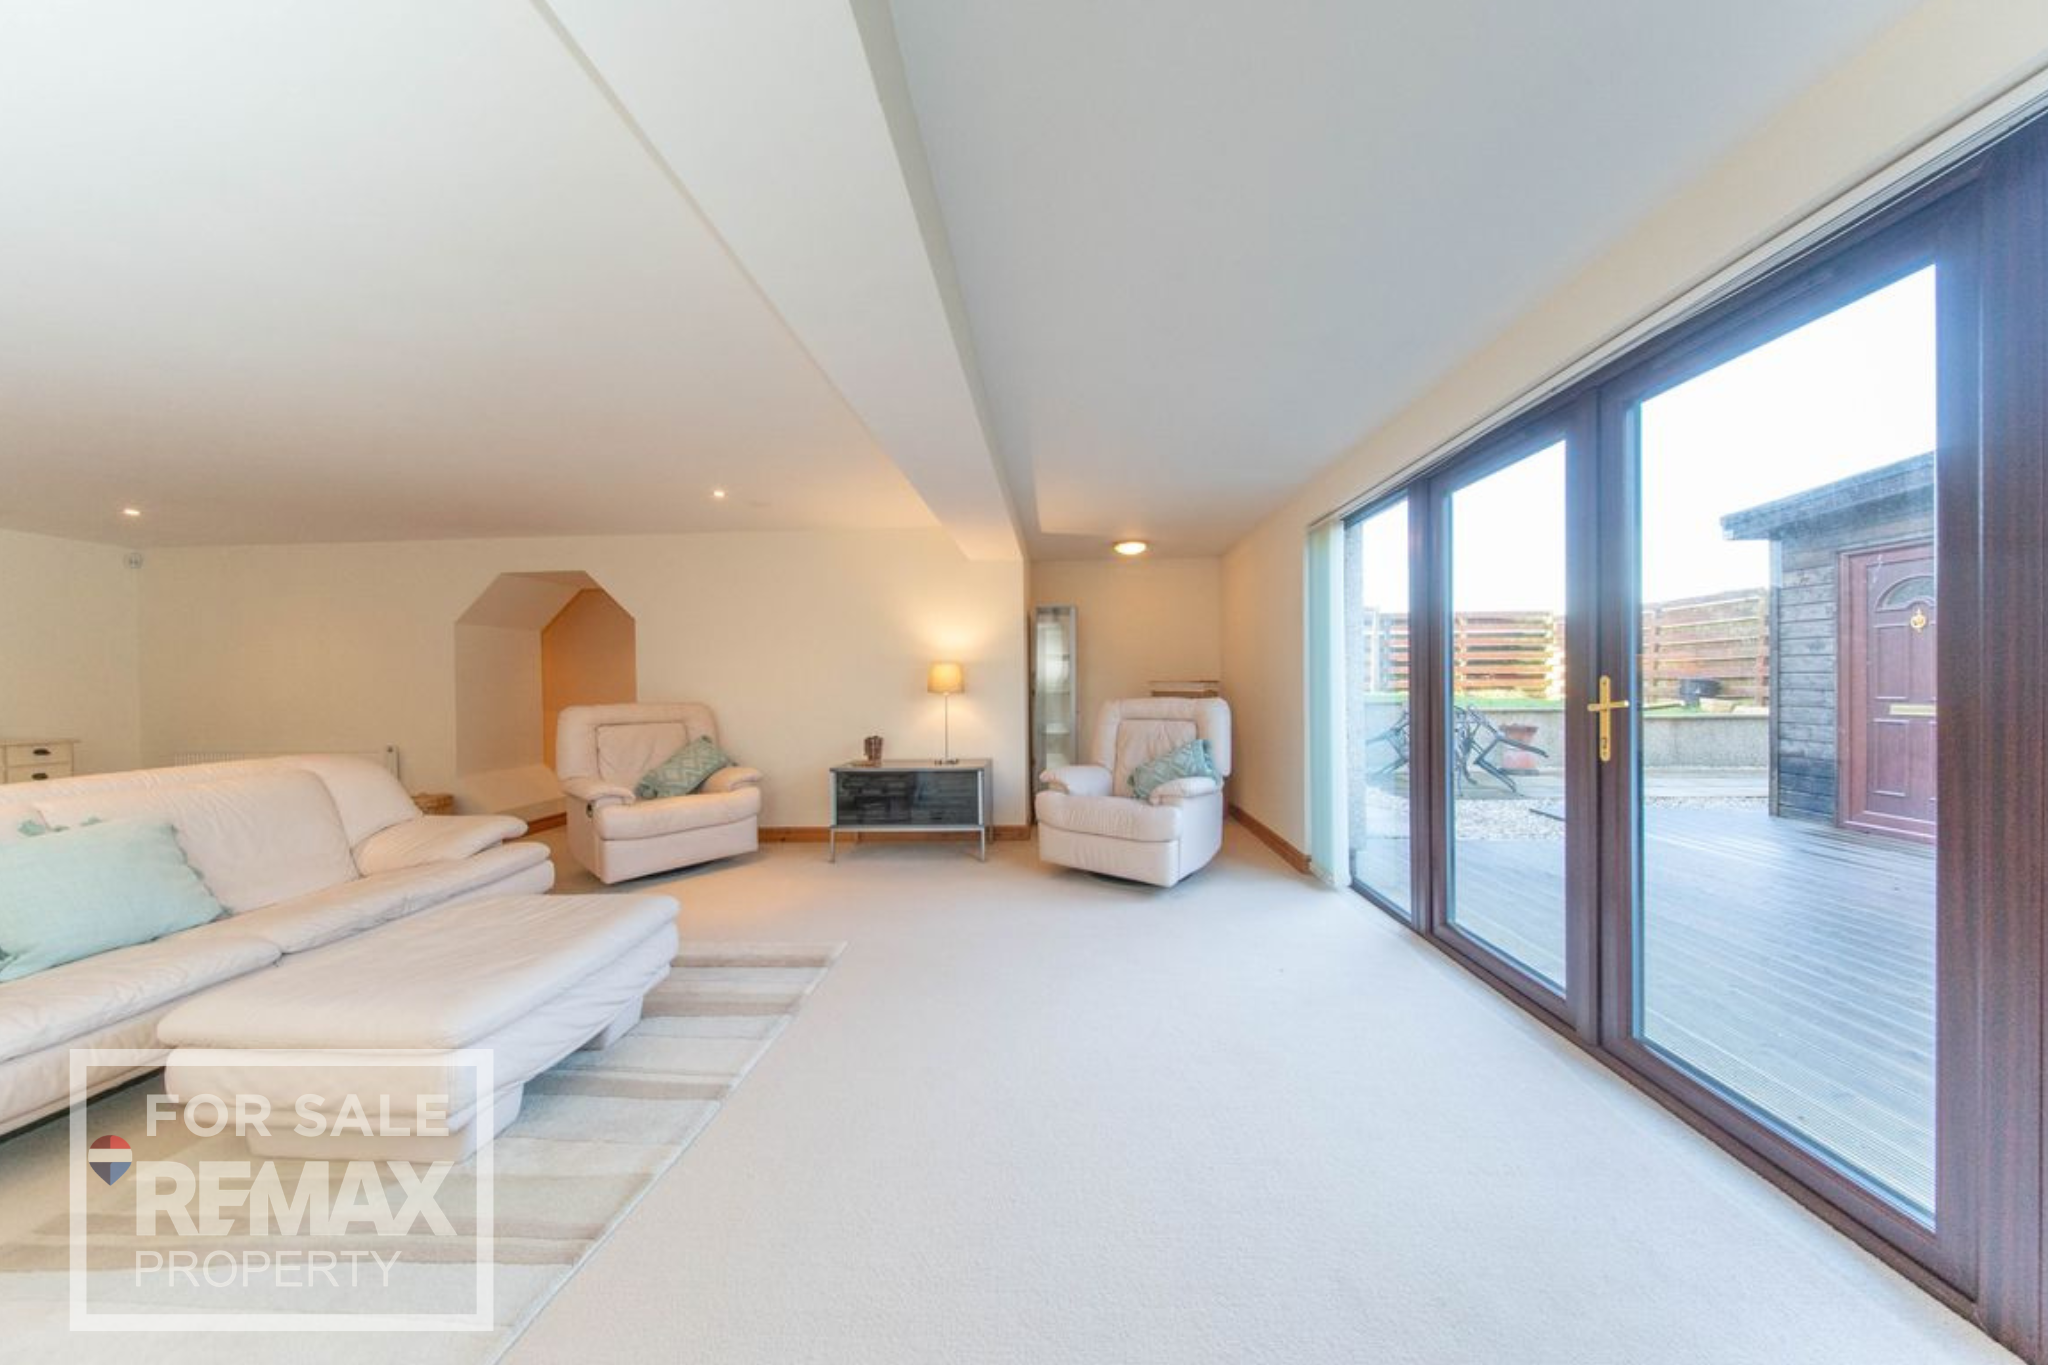
- Main Suite offering flexible use as a large bedroom with lounge area, ensuite and dressing rooms; or perhaps as an entertaining space with access to the outside deck area via patio door.
- Large family bathroom with distinctive freestanding double ended bath and separate walk in shower.
- Additional plot of land attached, with separate access road, offering a range of flexible uses, such as vehicle storage, additional garden space or potentially additional development opportunity.
- Large garden cabin, currently configured as an entertaining space with bar and seating. This well insulated stand alone building offers potential for use as a home office, or business space.
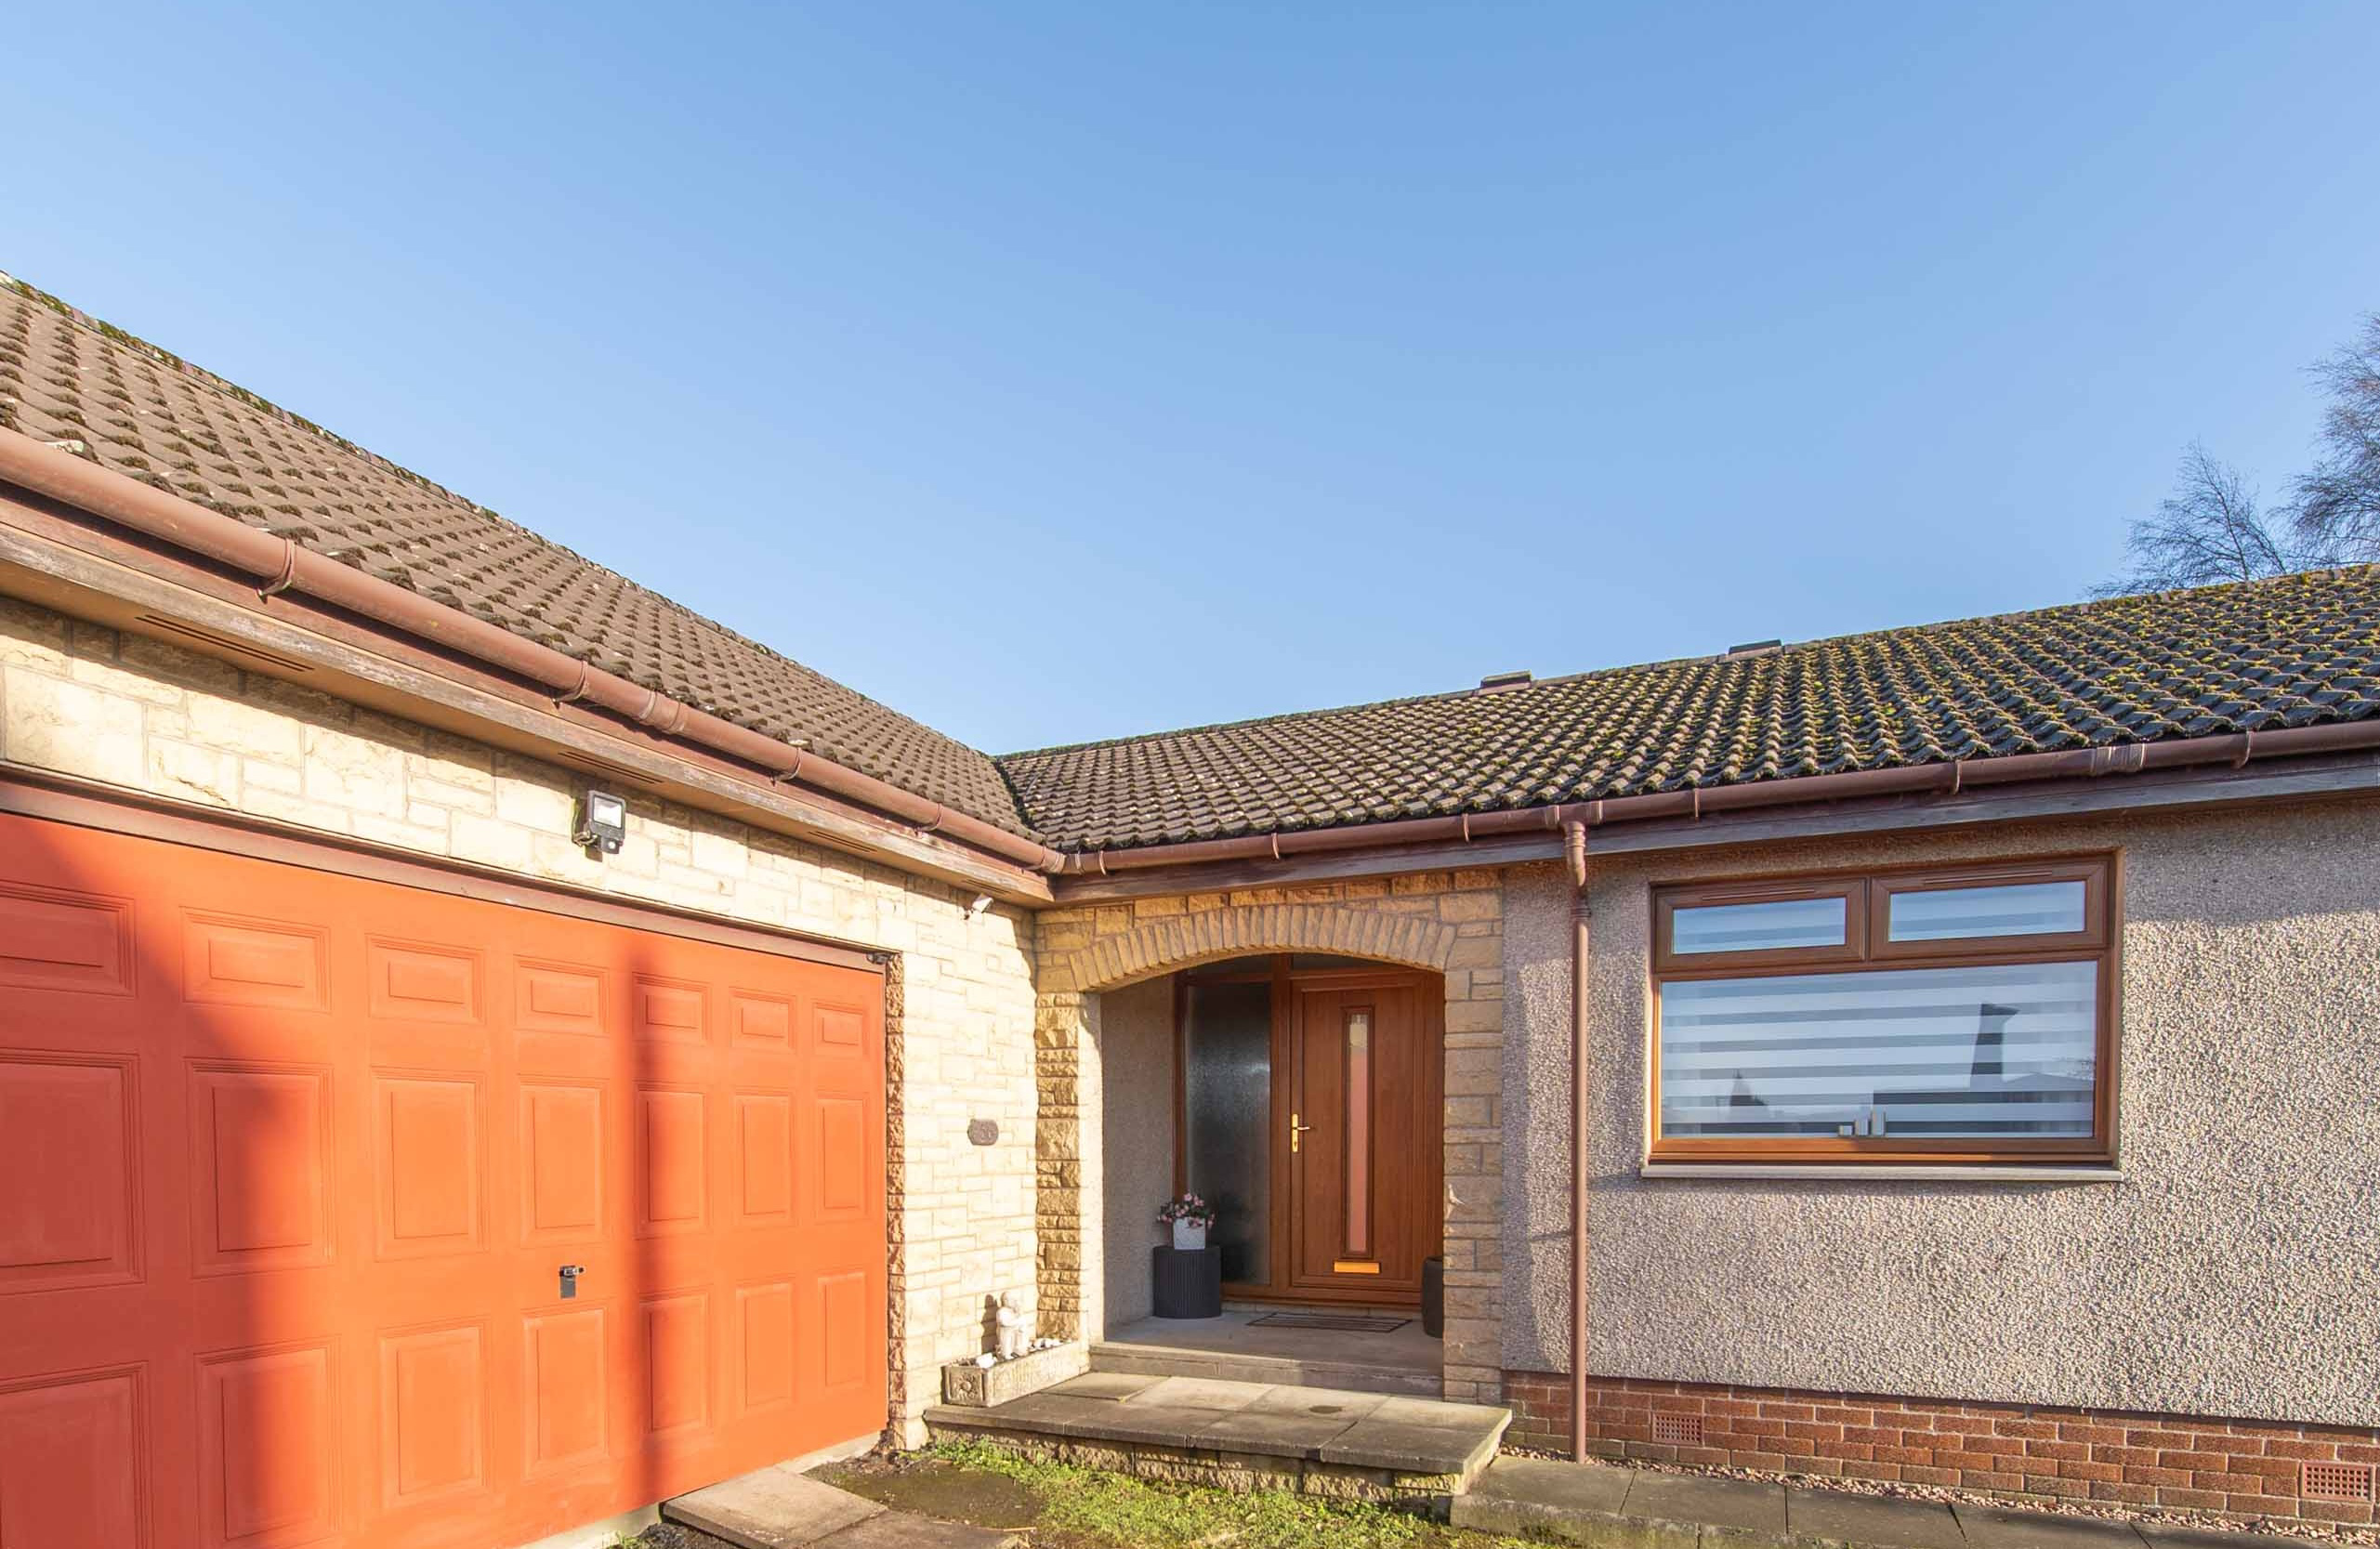
- Large driveway with space to park several vehicles.
- Double garage with power and floored attic space. 6m long x 5.5m wide.
Read the full agent description
EXCEPTIONAL RESIDENTIAL & BUSINESS OPPORTUNITY
Substantial Four-Bedroom Detached Home with Live-Work Potential
Live, Work & Thrive — All Under One Roof
Rarely does a property come to market that so perfectly balances the demands of modern family life with the ambitions of the home-based professional. This impressive four-bedroom detached home is far more than a family residence — it is a ready-made platform for those seeking to eliminate the overhead of separate commercial premises and bring their business home, without compromise. Whether you are a tradesperson, a creative professional, a consultant, or an entrepreneur, this property delivers the space, privacy, and infrastructure to make it happen.
A Home That Works As Hard As You Do
At the heart of this property's appeal is an exceptional additional plot of land, accessible via a separate road — a genuinely rare asset offering outstanding commercial versatility. Ideal for the secure storage of vehicles, plant, machinery, or materials, this space could dramatically reduce or eliminate the cost of renting external yard or storage facilities. For trades businesses, logistics operators, or equipment-intensive professions, the savings in ongoing overheads could be transformative.
The double garage — generously proportioned at approximately 6 metres by 5.5 metres, with power connected and a fully floored attic above — provides an outstanding workshop, studio, or storage solution. Whether you need a dedicated fabrication space, a secure trade store, or a professional creative studio, this versatile outbuilding delivers without the rental bill.
Your Home Office, Elevated
For those whose business is desk-based or client-facing, the well-insulated garden cabin — currently a superb entertaining space complete with bar and seating — is easily repurposed as a high-quality, fully self-contained home office or professional meeting room. Set apart from the main house, it offers the separation and focus that productive remote working demands, while remaining steps from home. The result is a genuine work-life balance, achievable without commuting costs or commercial lease commitments.
An Outstanding Family Home
The main house itself is a genuinely impressive family residence, designed with space, quality, and flexibility in mind. The principal suite is a standout feature — exceptionally generous in scale and dual in purpose, it functions equally well as a luxurious bedroom retreat with a comfortable lounge area, or as a sophisticated entertaining space opening directly onto the outdoor deck via patio doors. The ensuite and dedicated dressing room complete the picture of refined, practical living.
The family bathroom is finished to a high specification, centred around a striking freestanding double-ended bath alongside a separate walk-in shower — a combination that speaks to both everyday practicality and weekend indulgence. Three further bedrooms provide ample accommodation for family, guests, or the option of a dedicated home office within the main residence.
Exceptional Outside Space
The garden wraps generously around the property, creating a private and peaceful setting for family life and outdoor entertaining. The deck, accessed directly from the principal suite, is the perfect spot for al fresco dining or morning coffee. Established planting and mature boundaries provide a welcome sense of seclusion, while the extensive driveway — with space for several vehicles — and double garage ensure parking and security needs are well met.
The additional land also presents longer-term opportunity. Subject to the necessary consents, there may be potential to explore further development — adding significant future value to what is already an outstanding investment.
The Bottom Line
Properties of this calibre — combining a substantial family home with genuine live-work commercial potential, a separate land parcel, workshop-grade outbuildings, and a self-contained office cabin — simply do not come to market often. The opportunity to consolidate your home and business costs under one roof, while enjoying the lifestyle that this property affords, represents exceptional value per square metre and a compelling proposition for the discerning buyer.
Tenure: Freehold
Council Tax Band: E
Factor Fee’s: None
EPC: D
What it's like to live in
The practical details that shape daily life here, each with its source. Anything the listing leaves open becomes a question to ask.
 Parking
Double garage + Driveway
The double garage — generously proportioned at approximately 6 metres by 5.5 metres, with power connected and a fully floored attic above — provides an outstanding workshop, stu…
Agent's description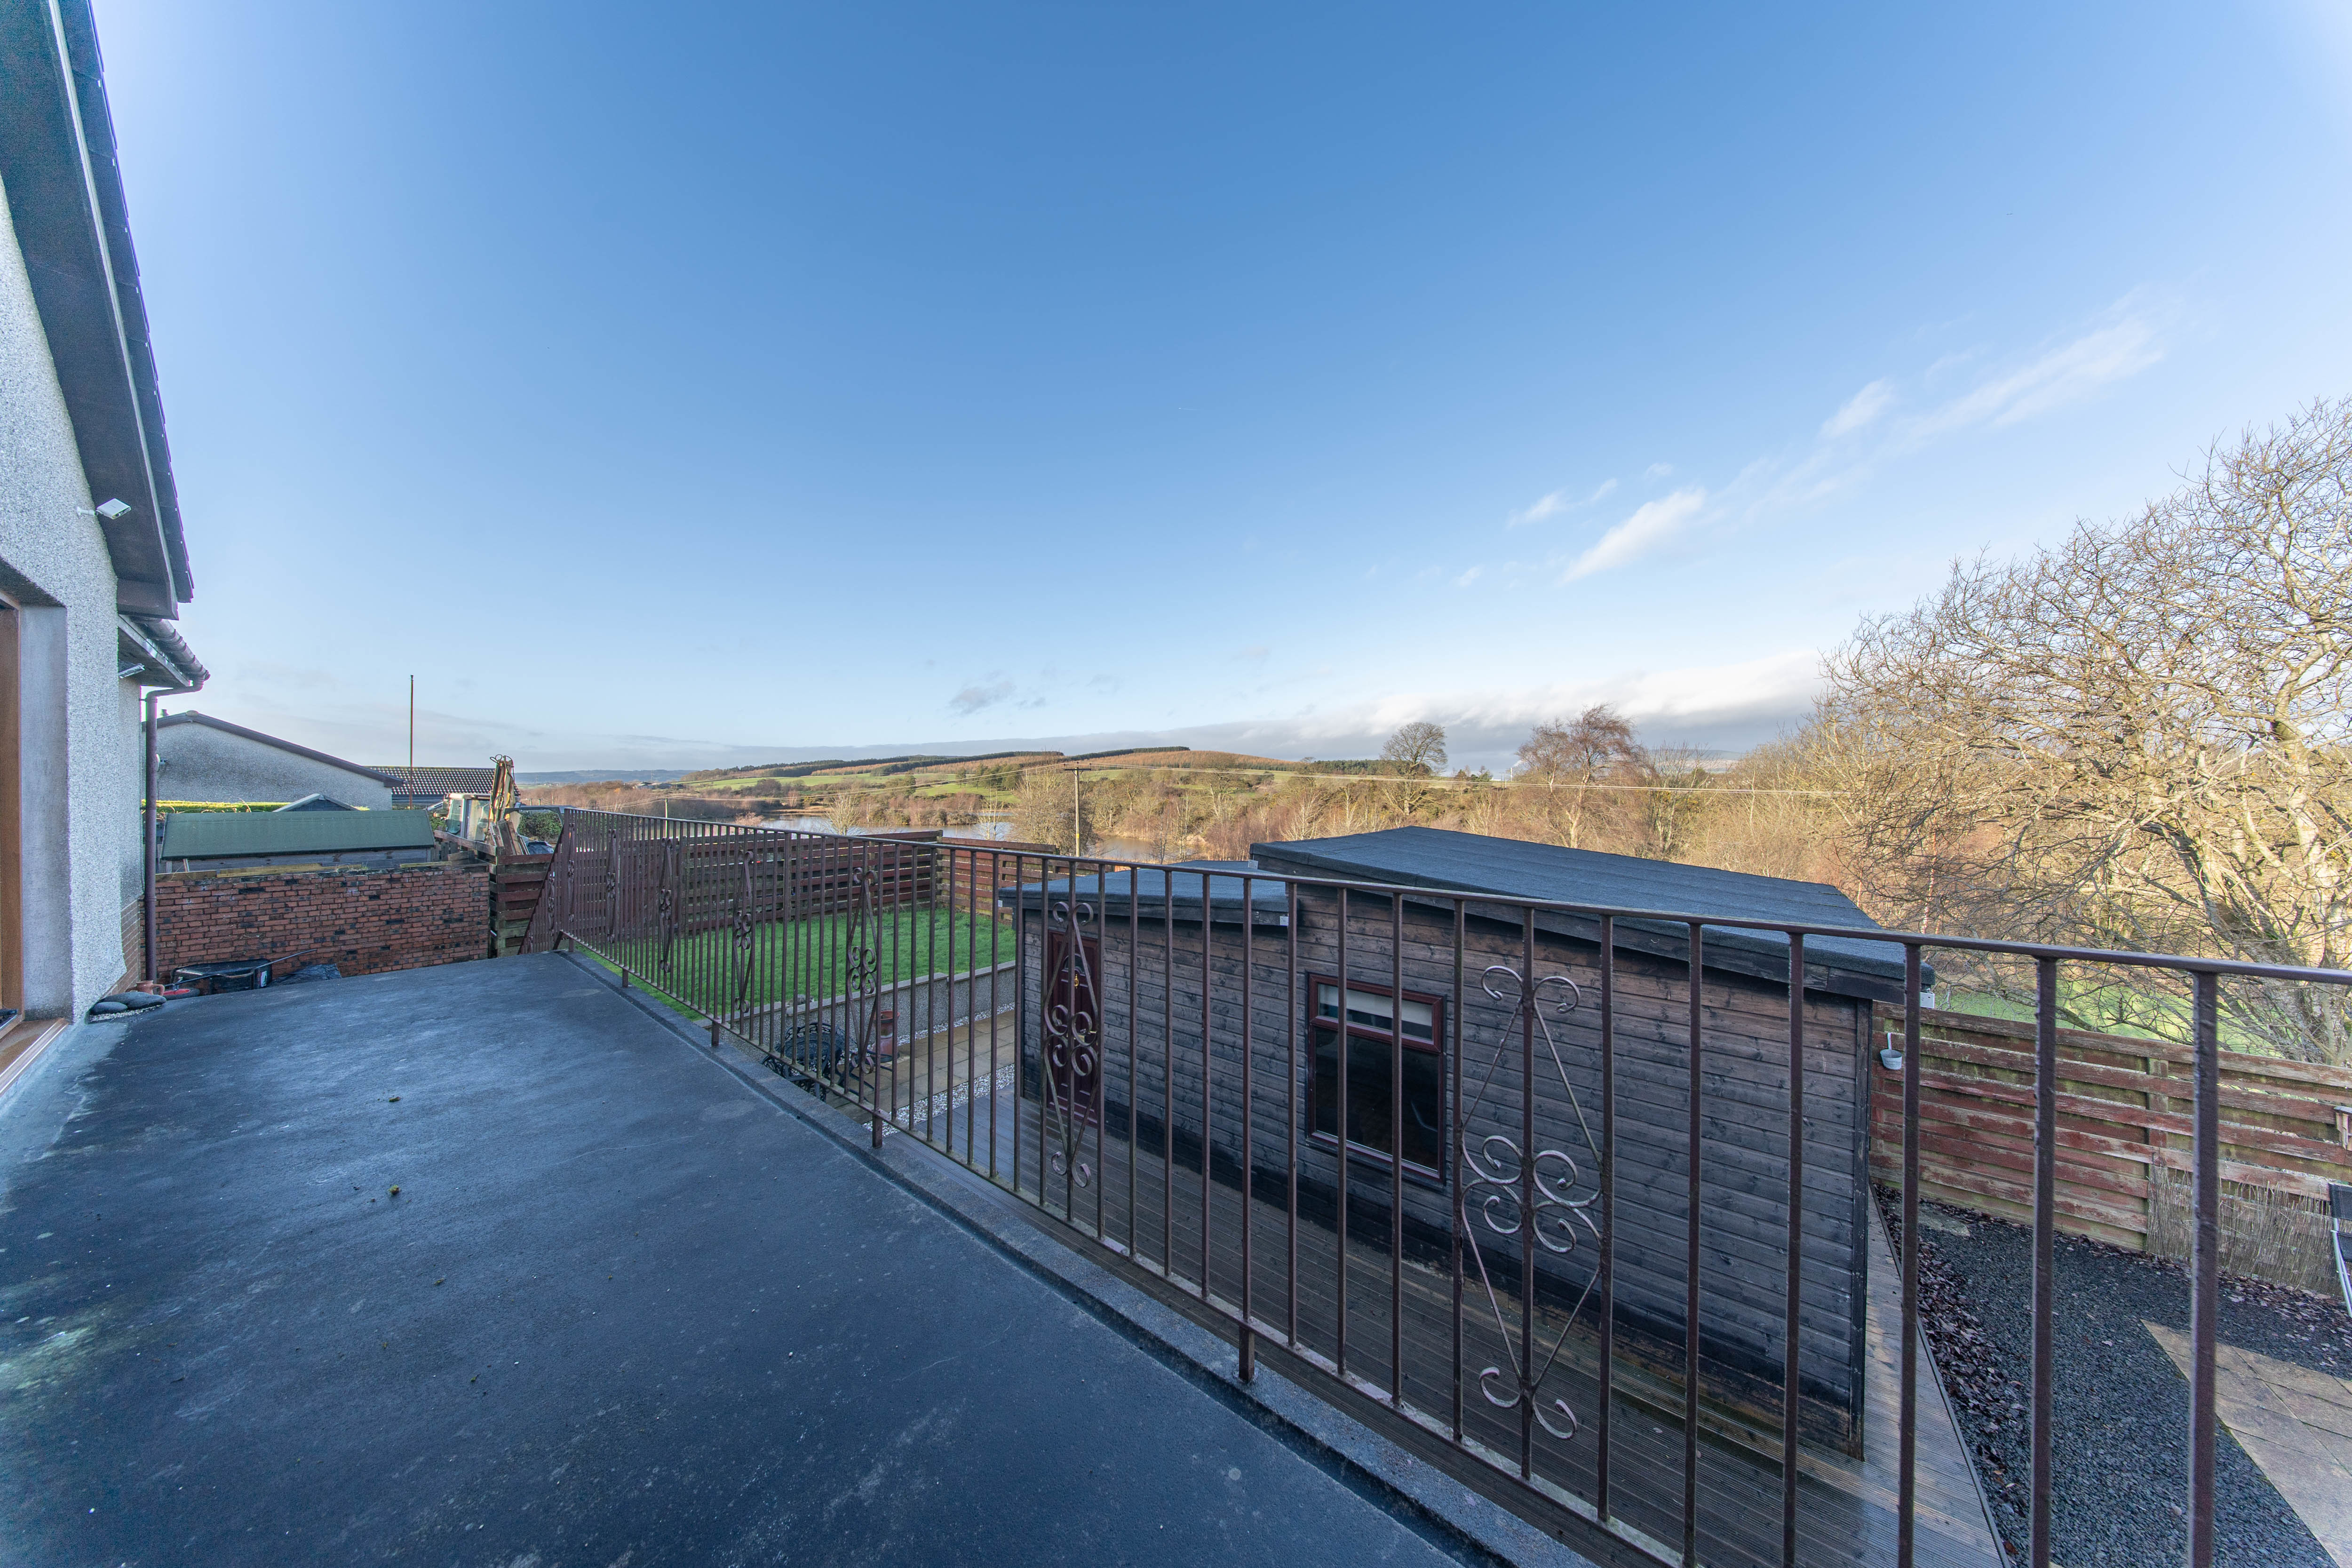 Outdoor space
Garden
Agent's descriptionfreehold
Supplied listing field and any agent featuresBand E
Council tax, Band E
Agent's descriptionRated D. Check the assessment date on the certificate.
Agent's descriptionQuestions worth asking
The listing doesn't answer these. Tick any you'd like to ask and they'll be added to your enquiry message.
Nothing added yet
Loading room styling…
Life nearby
Checking nearby places…
Picture your everyday
Start with the agent's details and explore the Area Overview to get a feel for daily life here.
Local news
A confirmed locality is needed to select relevant local stories for this home.
Checking connected news sources…
Other homes nearby
Homes in KY5 postcode area →About these property details
The information provided in this listing is for general information purposes only and does not constitute property particulars. We make no warranties or guarantees, express or implied, regarding the accuracy, completeness, or availability of the information.
Property details are provided by the listing agent, developer, or other third parties, and we have no control over the content provided. Prospective buyers or tenants should make their own enquiries and verify all information directly with the agent or relevant party.
Information relating to Energy Performance Certificates, Home Reports, or other statutory documents should be obtained directly from the selling agent or developer where applicable.