

Crouch End · N8
Inderwick Road, Crouch End
Inderwick Road, Crouch End N8
Three-bedroom period house on Inderwick Road, Crouch End, offering approximately 1,201 sq ft, a south-west-facing garden, through reception, period detail and scope to modernise and extend into the loft, subject to consents. Chain-free.
The home, in the agent’s words
- Three-bedroom period house offering approximately 1,201 sq ft
- South-west-facing private rear garden
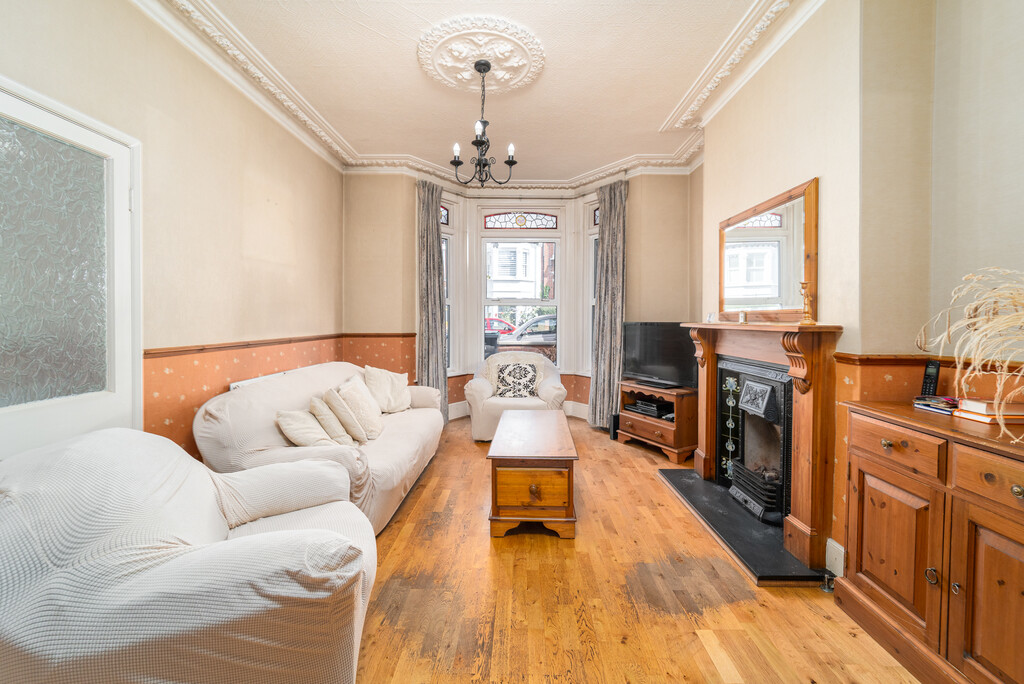
- Bay-fronted reception with fireplace and original cornicing
- Through reception and dining space with period character
- Scope to modernise and create a home to individual taste
- Potential for a loft conversion, subject to the necessary consents
- Approximately 0.1 miles from Weston Park Primary School
- Chain-free sale
Read the full agent description
A three-bedroom period house on Inderwick Road in Crouch End, offering approximately 1,201 sq ft across two floors with a south-west-facing rear garden and no onward chain. Family-owned for over 60 years, the house retains period character and now offers the next owner the opportunity to modernise, rework the layout and explore further potential, subject to the necessary consents.
The Home
The house has been in the same family for over 60 years, something increasingly uncommon for homes of this type in the area. That long ownership is reflected in the fact that the property has not been heavily reworked, leaving much of its original character and giving the next owner a genuine opportunity to shape it around their own needs.
At the front, the bay-windowed reception has decorative cornicing, ceiling detailing, stained-glass features and the original fireplace. The room opens through into the dining area, creating a long connected living space with wood flooring running through much of the ground floor.
The existing arrangement continues towards the rear of the house, where the floorplan shows a kitchen, a ground-floor bedroom and a shower room. For a buyer approaching the property as a refurbishment project, the layout provides plenty to work with rather than requiring them to adapt somebody else's recent renovation.
Upstairs, the front bedroom spans the width of the house and sits behind the bay window, with cornicing and a fireplace forming part of the room's period character. A further bedroom sits towards the rear, alongside the bathroom and separate WC. The additional first-floor kitchen occupies a room that would typically be used as the third bedroom and was adapted by the current owners for their own use, giving a buyer the option to reinstate a more traditional three-bedroom first-floor arrangement as part of any refurbishment.
Outside, the private rear garden has a verified south-west orientation, with a paved central area, planting to either side and established trees towards the boundaries. It is a useful outside space in its current form while also giving a buyer scope to rethink how the rear of the house and garden work together as part of a wider renovation.
There is also potential to investigate extending into the loft, subject to planning and any other required consents. Combined with the chain-free position, this is a house aimed at buyers looking beyond the current finish and towards what they could create.
The Neighbourhood
Inderwick Road sits on the eastern side of Crouch End, within easy reach of the Broadway and the independent shops, cafés and restaurants that give the area much of its character. Day-to-day shopping is well covered by Waitrose & Partners and M&S Simply Food, while the area retains long-standing local names such as Dunn's Bakery. For coffee and brunch, Beam and Sourdough Sophia - Crouch End are established nearby choices, with restaurants including Paesan Crouch End and Melange Restaurant around the Broadway and Topsfield Parade.
For families, Weston Park Primary School is approximately 0.1 miles from the house. Hornsey School for Girls is particularly close, being located on Inderwick Road itself, while Rokesly Junior School is on nearby Rokesly Avenue. Get Information About Schools
Priory Park and Stationers Park provide useful local green space, while Crouch End Broadway remains the main hub for shops, food and everyday amenities.
Harringay station is approximately 0.6 miles away and provides Great Northern services towards Moorgate, with connections through Finsbury Park.
Material Information
Tenure: Freehold
Council Tax: Band D
Local Authority: London Borough of Haringey
A feel for the area
Connected for everyday life
97%of homes in the postcode can access 100+ Mbps broadband.
Available speed bands
- 30+ Mbps
- 100%
- 100+ Mbps
- 97%
- 300+ Mbps
- 97%
- 1,000+ Mbps
- 97%
Getting about
0.4 milesto Harringay Rail Station
Approximate straight-line distance · DfT NaPTAN · 13 Sept 2026Background air quality
- Fine particles · PM₂.₅
- 8.9 µg/m³ · Above the WHO guideline · well within the UK legal limit
- Nitrogen dioxide · NO₂
- 18.4 µg/m³ · Above the WHO guideline · well within the UK legal limit
Annual background levels. For scale: the WHO 2021 guideline is 5 µg/m³ for PM₂.₅ and 10 for NO₂; the UK legal limit is 20 and 40. Lower is better; this is a 1 km model, not a reading at the door.
Defra · 2024 annual model · 1 km areaLocal information is approximate. Distances are straight-line estimates from the available location. Broadband describes postcode coverage, not the speed or service available at this home; check the address with a provider. Air quality is a modelled annual background estimate.
Checking nearby places…
Picture your everyday
Start with the agent's details and explore the area guide to get a feel for daily life here.
Other homes nearby
Homes in N8 postcode area →About these property details
The information provided in this listing is for general information purposes only and does not constitute property particulars. We make no warranties or guarantees, express or implied, regarding the accuracy, completeness, or availability of the information.
Property details are provided by the listing agent, developer, or other third parties, and we have no control over the content provided. Prospective buyers or tenants should make their own enquiries and verify all information directly with the agent or relevant party.
Information relating to Energy Performance Certificates, Home Reports, or other statutory documents should be obtained directly from the selling agent or developer where applicable.