

Colne · BB8
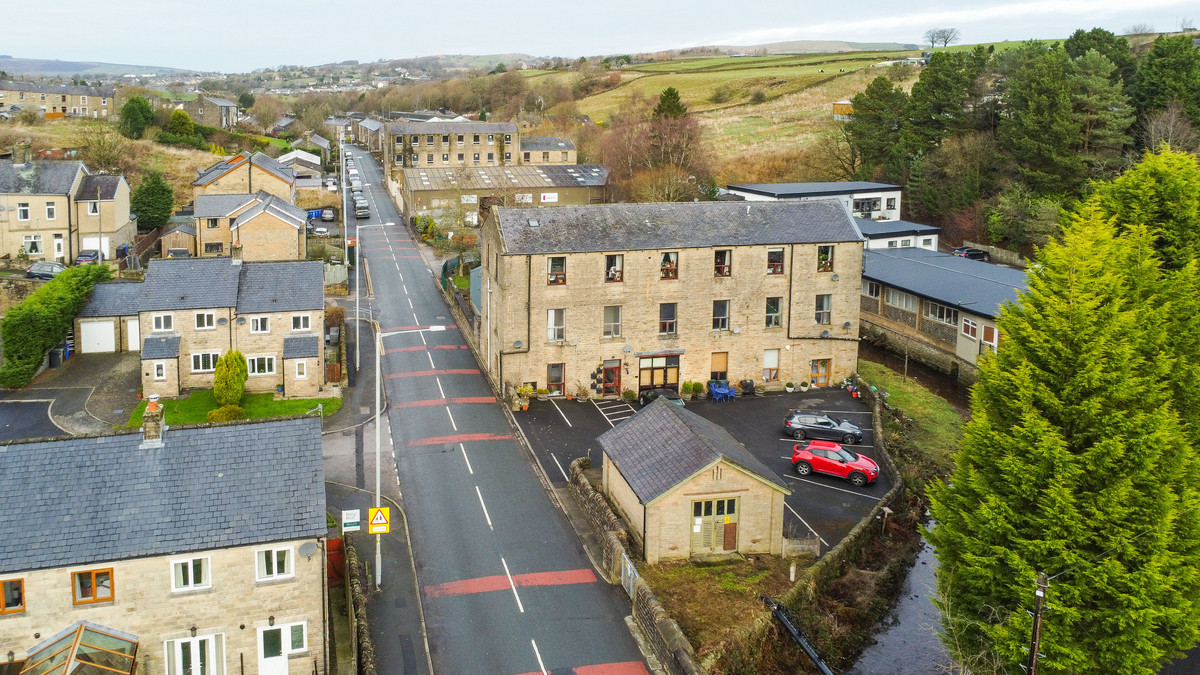
Becks Crossing Skipton Road, Colne
Becks Crossing Skipton Road, Colne, BB8
Offers Over
A charming 2-bedroom apartment in a former mill, converted in 2004. This property offers excellent potential for modernisation and is ideal for first-time buyers, those looking to downsize, or inv...
The home, in the agent’s words
- Prime location, based in the heart of Trawden
- Ready for Modernisation
- Comes with it's own parking space
Read the full agent description
This first floor, well-positioned two-bedroom apartment, offering 567 sqft of living space, is a fantastic opportunity for first-time buyers, downsizers, or investors. Situated in the heart of Trawden, the building was originally a mill and was converted into residential units in 2004. The apartment itself is in need of some modernisation, allowing new owners to put their own stamp on the space and create a truly bespoke home.
With a competitive asking price of £75,000, this property offers excellent value in a sought-after area. The apartment features two well-sized bedrooms, a light-filled living area, and ample storage space. The communal outdoor area provides a peaceful spot to relax, and the property benefits from its own dedicated parking space.
Trawden is a picturesque village known for its scenic surroundings and strong sense of community. Located just a short drive from Burnley and Colne, the apartment offers easy access to local amenities, schools, and transport links, making it a highly desirable location for a variety of buyers.
Whether you're looking to make your first home or secure a solid investment, this property represents a great opportunity to enter the market in a beautiful and convenient location.
Entrance Hall
As you step through the entrance of the property, you are welcomed by a light-filled, spacious hallway that extends all the way to the second bedroom. To the right, you’ll find the bathroom, while to the left, Bedroom One and the open-plan kitchen/lounge branch off. The hallway leads directly to Bedroom Two, situated at the far end, creating a natural flow throughout the home.
Bedroom 1
This generously proportioned master bedroom offers a tranquil retreat, with a large window that bathe the room in natural light and provide picturesque views of the surrounding Trawden countryside. With ample space for a king-sized bed and additional furniture, this bedroom perfectly balances comfort and style, making it an ideal sanctuary to unwind at the end of the day.
Bedroom 2
Bedroom Two is a wonderfully spacious and light-filled room, offering a bright and welcoming atmosphere. Large windows allow natural light to flood the space, creating a peaceful and airy feel throughout the day. With plenty of room for a variety of layouts, this generously sized bedroom offers great flexibility, whether for a double bed, home office, or additional storage. Its tranquil ambiance makes it an ideal retreat, perfect for relaxing and unwinding.
Kitchen/ lounge area
This generously sized kitchen diner offers a bright and airy space, perfect for those looking to modernise and put their own stamp on it. Large windows allow natural light to flood the room, creating a welcoming atmosphere throughout the day. The open-plan design provides a versatile layout, ideal for family meals or entertaining guests. While the space is ready for modernisation, the generous proportions offer great potential for a contemporary, functional space. Whether you choose to update the kitchen with the latest appliances or reconfigure the dining area, this room provides the perfect foundation for a stylish, modern kitchen diner.
Bathroom
The bathroom is functional and offers the perfect opportunity for a modern makeover.The layout allows for a range of possibilities to create a stylish, contemporary space. With ample room to introduce sleek, modern fixtures and maximise storage, this bathroom provides a great foundation for a renovation that suits your tastes. It’s a wonderful chance to design a fresh, welcoming bathroom that perfectly complements the rest of the home.
A feel for the area
Connected for everyday life
100%of homes in the postcode can access 100+ Mbps broadband.
Available speed bands
- 30+ Mbps
- 100%
- 100+ Mbps
- 100%
- 300+ Mbps
- 100%
- 1,000+ Mbps
- 100%
Getting about
2 milesto Colne Rail Station
Approximate straight-line distance · DfT NaPTAN · 13 Sept 2026Background air quality
- Fine particles · PM₂.₅
- 5.6 µg/m³ · Above the WHO guideline · well within the UK legal limit
- Nitrogen dioxide · NO₂
- 4.6 µg/m³ · Meets the WHO guideline
Annual background levels. For scale: the WHO 2021 guideline is 5 µg/m³ for PM₂.₅ and 10 for NO₂; the UK legal limit is 20 and 40. Lower is better; this is a 1 km model, not a reading at the door.
Defra · 2024 annual model · 1 km areaLocal information is approximate. Distances are straight-line estimates from the available location. Broadband describes postcode coverage, not the speed or service available at this home; check the address with a provider. Air quality is a modelled annual background estimate.
Checking nearby places…
Picture your everyday
Start with the agent's details and explore the area guide to get a feel for daily life here.
Other homes nearby
Homes in BB8 postcode area →About these property details
The information provided in this listing is for general information purposes only and does not constitute property particulars. We make no warranties or guarantees, express or implied, regarding the accuracy, completeness, or availability of the information.
Property details are provided by the listing agent, developer, or other third parties, and we have no control over the content provided. Prospective buyers or tenants should make their own enquiries and verify all information directly with the agent or relevant party.
Information relating to Energy Performance Certificates, Home Reports, or other statutory documents should be obtained directly from the selling agent or developer where applicable.