

BA9
Charlton Musgrove
OIRO · Originally listed at £750,000
A charming three-bedroom detached cottage set in a 0.25-acre plot with a most impressive one-bedroom contemporary annexe and spectacular countryside views.
The home, in the agent’s words
- Charming country cottage
- Exceptional contemporary annexe
- Large gardens and grounds of 0.25 acres
- Ample parking and garaging
- Character features throughout and immaculate accommodations
- Excellent views, especially from the annexe terrace
Read the full agent description
BYEWAYS,
CHARLTON MUSGROVE, WINCANTON, SOMERSET, BA9 8HH
A charming three-bedroom detached cottage set in a 0.25-acre plot with a most impressive one-bedroom contemporary annexe and spectacular countryside views.
Byeways enjoys charming turn-key accommodation which is full of character, including a reception hall, sitting/dining room, kitchen, snug, three double bedrooms and two bath/shower rooms.
The purpose-built, architect-designed annexe capitalises on the countryside outlook, adds additional accommodation and provides income potential. It comprises living accommodation, a double bedroom, a shower room and a raised decked terrace, above an integral garage, stores and a laundry room.
Externally, there are large gardens to the front and rear, and ample parking.
Accommodation
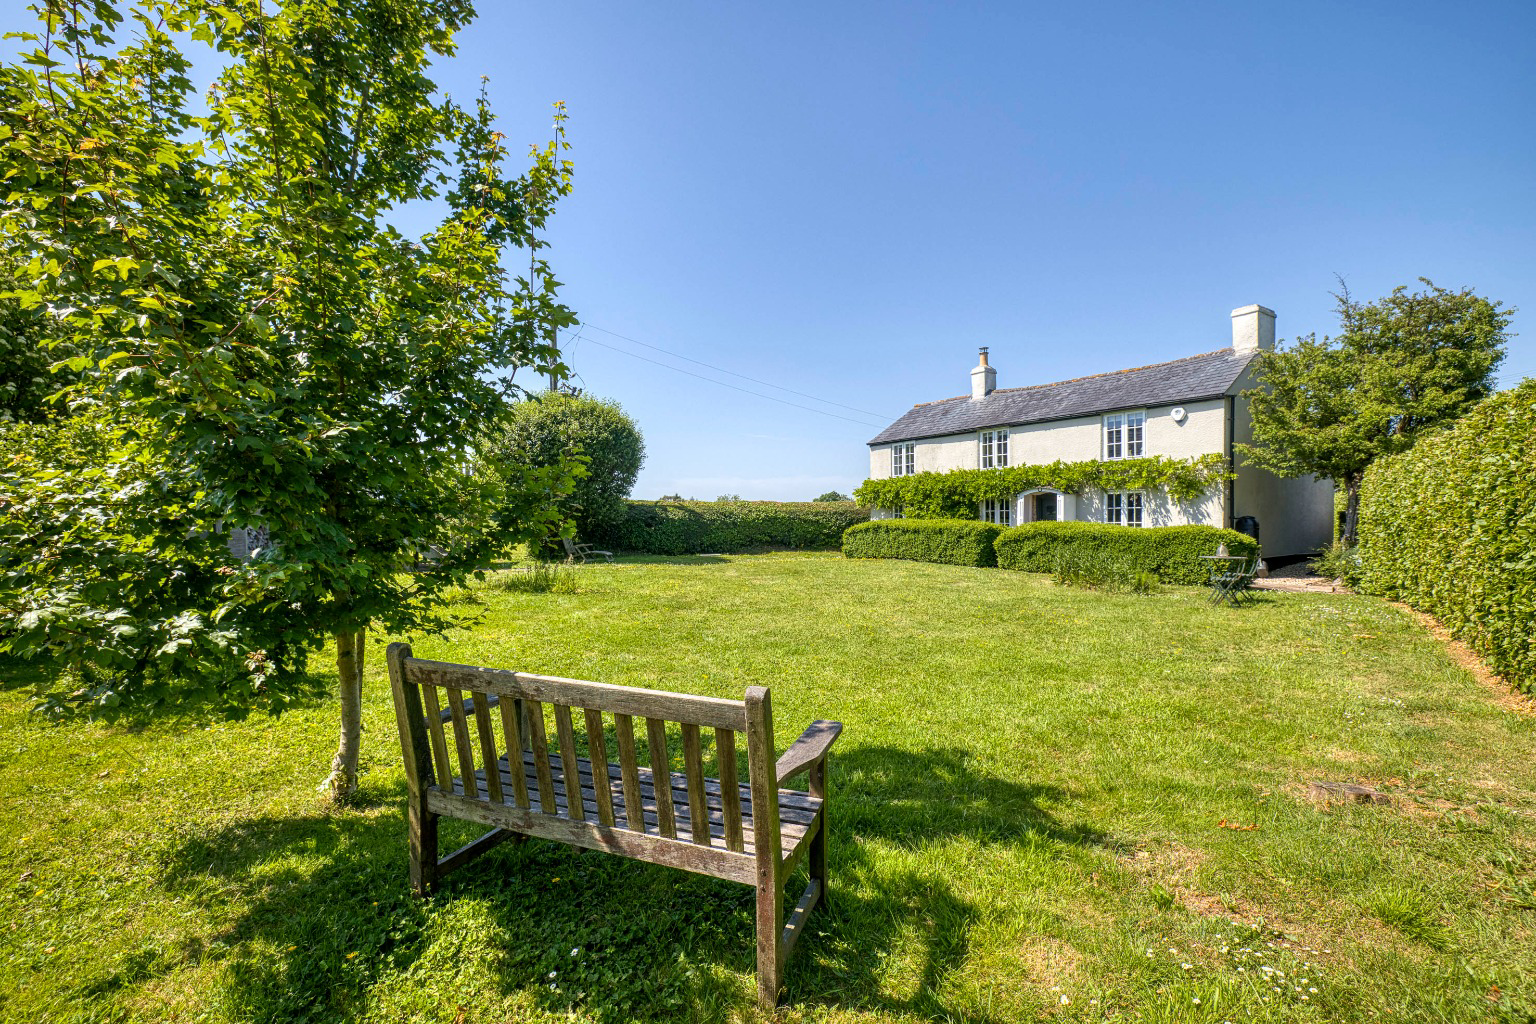
Byeways has attractive rendered elevations, adorned by a pretty flowering wisteria, set beneath a slate tiled roof. The property was formerly a two-up-two-down cottage, and later extended, and the current owners have taken great care to improve the accommodation while working with the original cottage’s charm to retain its character throughout.
The property is entered through the side door, into a welcoming reception hall with flagstone floors and exposed stone walls. On the right-hand side, there is a conveniently positioned ground-floor shower room with WC, ideal for a quick wash down after a long country dog walk.
At the front of the property, there is a spacious yet cosy sitting room and dining room which has a fireplace with inset wood burning stove, flagstones more exposed stonework, ceiling beams and a pretty stained glass window above the front door.
Adjoining the sitting room is the kitchen, which has a full height vaulted ceiling, timber worktops, deep pan drawers, and integral appliances including a fridge-freezer, and an oven with hob and an extractor fan above.
At the back of the property, there is a lovely snug or study, which has built-in shelving, high-quality sisal carpets and French doors leading out to the garden.
The stairs, fitted with herringbone striped sisal carpets, lead to the first floor where there are three comfortable bedrooms, all with pretty garden outlooks, character features and field views. The master bedroom has built-in wardrobes too. There is a study area at the top of the stairs and a beautifully appointed family bathroom. Within the bathroom, there is a bath, a separate shower, LVT floorboards, a WC and a basin.
The property is entered via a driveway which leads in from the road and up to the parking, and a single garage which is set within the annexe building. The purpose-built, architect-designed annexe has a large decked seating terrace which overlooks the surrounding fields and enjoys the most incredible sunsets. Internally, there is a sitting room with full height ceilings and apex glazing, a double bedroom and a high specification shower room. This would make an ideal nanny annexe or indeed a holiday let for further income generation. It is so nice in fact that it would make a nice change from living in the main accommodation, as and when desired. Also integral to the annexe and garage building, there is a laundry room and stores.
The rest of the gardens are predominantly laid to lawn and surround the house, giving many sunny and shaded seating areas throughout the day. Adjoining the gardens to the south are fields with cattle grazing, a true delight. The rest of the grounds are bound by mature hedgerows offering a full degree of privacy.
About the area
Charlton Musgrove is a small and attractive Somerset village, set just to the north east of Wincanton and surrounded by the rolling countryside of the Blackmore Vale. It is a peaceful rural setting, with lanes, footpaths and traditional village scenery, yet remains conveniently placed for nearby towns and everyday amenities.
The village has a strong sense of community and is unusual in having two churches, St Stephen’s and St John’s. The wider parish includes a number of small hamlets and scattered period houses, giving the area a particularly unspoilt and established character.
Wincanton is close by and provides a good range of shops, schools, cafés, pubs and services, together with its well-known racecourse and the adjoining golf club.
Castle Cary, seven miles northwest, boasts a range of independent businesses, including restaurants, coffee shops, and boutiques, alongside essential amenities such as a health centre, post office, and mini-supermarket. The fashionable town of Bruton, known for its vibrant arts and dining scene, is also close by.
“The Newt in Somerset” just outside Castle Cary, is home to beautiful countryside walks set in the grounds of a Georgian country estate. Within the estate are a Hotel & Spa, a Farm shop, restaurants and a house & garden shop.
The A303 is conveniently located close by, providing easy access to London via the M3. Rail connections from Castle Cary offer a direct service to London Paddington in under two hours, while Templecombe station provides access to London Waterloo. Bristol and Exeter airports offer further national and international connections.
In addition to Hazelgrove, the area is well-served by excellent state and independent schools, including Queen Camel and Castle Cary Primary Schools, Ansford Academy, and renowned institutions such as King’s School Bruton, Sexey’s School, the Sherborne Schools, Millfield, and All Hallows' prep schools.
Services
Mains water and electricity. LPG gas central heating to the main house. Electric heating to the annexe. Private drainage.
Tenure: Freehold.
Energy Performance Rating: F
Council Tax Band: E
Important Notes
Please see all the notes below – particularly the section referring to identity and AML requirements
Identity verification & Anti Money Laundering (AML) Requirements
As Estate Agents we are require by law to undertake Anti Money Laundering (AML) Regulation checks on any purchaser who has an offer accepted on a property.
We are required to use a specialist third party service to verify the purchaser(s) identity.
The cost of these checks is £60 (inc. VAT) per person. This is payable at the point an offer is accepted and our purchaser information forms completed, prior to issuing Memorandum of Sales to both sellers and buyers and their respective conveyancing solicitors. This is a legal requirement and the charge is non-refundable.
Property Details
Roderick Thomas, their clients and any joint agents state that these details are for general guidance only and accuracy cannot be guaranteed. They do not constitute any part of any contract. All measurements are approximate and floor plans are to give a general indication only and are not measured accurate drawings. No guarantees are given with regard to planning permission or fitness for purpose. No apparatus, equipment, fixture or fitting has been tested. Items shown in photographs are not necessarily included. Buyers must rely on information passed between the solicitors with regard to items included in the sale. Purchasers must satisfy themselves on all matters by inspection or otherwise.
Viewings
Interested parties are advised to check availability and the current situation before travelling to view any property.
All viewings are by appointment with the Agents.
Roderick Thomas, 2 High Street, Castle Cary, BA7 7AW
P.S.
A few extra comments
Mortgages – we can help.
Bridging loans – We can help.
Moving house is complicated and stressful when a sale and purchase needs to be tied together in terms of finance and timing.
Sometimes, we can negotiate an agreement that suits both sellers and buyers.
Sometimes, a bridging loan can solve problems and remove stress.
Call us for information on any of these points.
A feel for the area
Connected for everyday life
100%of homes in the postcode can access 100+ Mbps broadband.
Available speed bands
- 30+ Mbps
- 100%
- 100+ Mbps
- 100%
- 300+ Mbps
- 100%
- 1,000+ Mbps
- 100%
Getting about
2.6 milesto Bruton Rail Station
Approximate straight-line distance · DfT NaPTAN · 13 Sept 2026Background air quality
- Fine particles · PM₂.₅
- 5.5 µg/m³ · Above the WHO guideline · well within the UK legal limit
- Nitrogen dioxide · NO₂
- 3.9 µg/m³ · Meets the WHO guideline
Annual background levels. For scale: the WHO 2021 guideline is 5 µg/m³ for PM₂.₅ and 10 for NO₂; the UK legal limit is 20 and 40. Lower is better; this is a 1 km model, not a reading at the door.
Defra · 2024 annual model · 1 km areaLocal information is approximate. Distances are straight-line estimates from the available location. Broadband describes postcode coverage, not the speed or service available at this home; check the address with a provider. Air quality is a modelled annual background estimate.
Picture your everyday
Start with the agent's details and explore the area guide to get a feel for daily life here.
Other homes nearby
Homes in BA9 postcode area →About these property details
The information provided in this listing is for general information purposes only and does not constitute property particulars. We make no warranties or guarantees, express or implied, regarding the accuracy, completeness, or availability of the information.
Property details are provided by the listing agent, developer, or other third parties, and we have no control over the content provided. Prospective buyers or tenants should make their own enquiries and verify all information directly with the agent or relevant party.
Information relating to Energy Performance Certificates, Home Reports, or other statutory documents should be obtained directly from the selling agent or developer where applicable.