

South Yorkshire · DN4
Doncaster
Doncaster, South Yorkshire, DN4
Guide Price
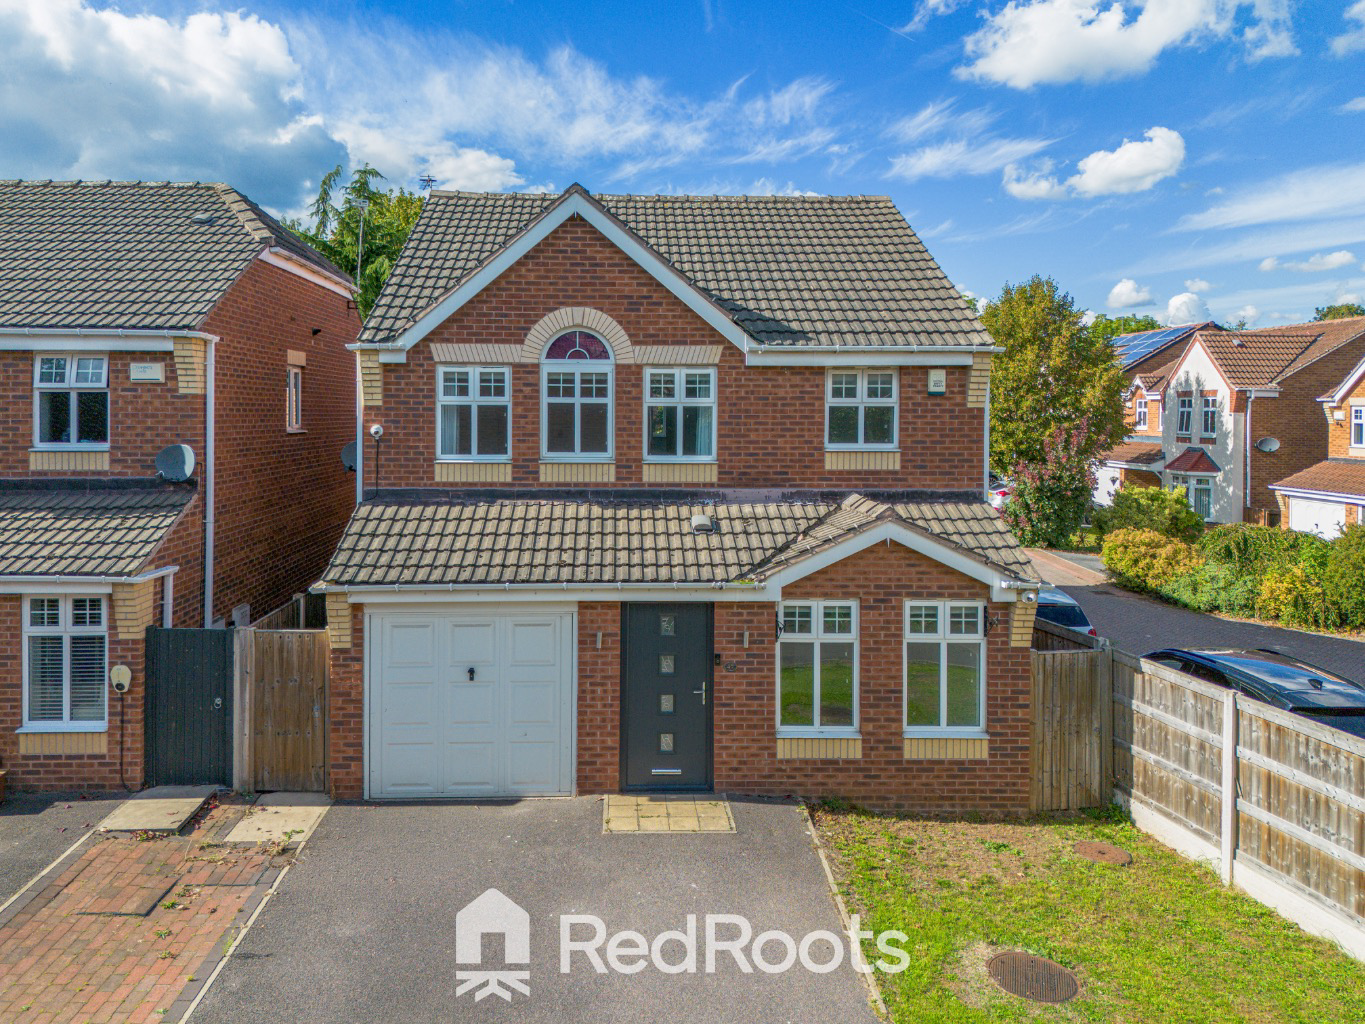
**Guide price £380,000-£390,000. This impressive five bedroomed extended home is situated in a quiet cut-de-sac. Offering versatile and well proportioned accommodation, the property features a spacious open plan living area, five bedrooms, three bathrooms and a dedicated home office .
The home, in the agent’s words
- 5 Bedroomed detached home positioned in a quiet cut-de-sac
- Modern Kitchen with quartz worktop, breakfast island and integrated double ovens
- Open plan living space to ground floor with bifold doors opening to rear garden
- Underfloor heating with 3 zone control panels.
- Master Bedroom with walk in dressing room & ensuite
- Family bathroom consists of 2 showers, bath and a double vanity unit .
- Additional ensuite to Bedroom 2
- Integral Garage has been converted to storage and utility room .
- Driveway for x2 cars
Read the full agent description
** Guide price £380,000-£390,000
Nestled within a tranquil cul-de-sac on the popular Woodfield Plantation development in Doncaster, this extended five-bedroom detached home presents an exceptional opportunity for discerning buyers, offering stylish modern living alongside well-proportioned accommodation.
The heart of this magnificent home is undoubtedly the open-plan ground floor living space, a contemporary space perfect for both entertaining and everyday family life. The modern kitchen is a true highlight, featuring sleek quartz worktops, a practical breakfast island, and integrated double ovens. This expansive area seamlessly flows into the main living and dining space, enhanced by bi-fold doors that open directly onto the rear garden, creating a superb indoor-outdoor connection. The ground floor living space benefits from the comfort and efficiency of underfloor heating, complete with three-zone control panels, allowing for personalised climate management.
The entrance hallway features a useful double closet. Leading off the hallway is a convenient downstairs cloakroom and a dedicated home office providing an ideal space for those working from home.
Practicality is also a key feature of this home. The integral garage has been thoughtfully converted into a versatile storage and utility room benefiting from plumbing and electrical connections.
Ascending to the first floor, you will find five bedrooms and three well-appointed bathrooms, providing ample space for a growing family. The master bedroom offers a spacious and comfortable retreat, complimented by a dedicated walk-in dressing room and a private en-suite bathroom. Bedroom two also benefits from its own en-suite, providing added convenience and privacy for guests or older children. A well-appointed family bathroom thoughtfully designed with convenience in mind, featuring a separate shower cubicle, a bath with overhead shower and screen and a stylish double vanity unit.
Externally, the property benefits from a driveway providing off-road parking for two cars, a valuable asset in any residential area. The rear garden offers a private outdoor space, perfect for relaxation and al fresco dining, accessible directly from the main living area via the bi-fold doors.
Situated in a quiet residential area of Doncaster, this home offers the perfect balance of peaceful living with convenient access to local amenities, schools, and transport links. Its prime location, combined with its extensive list of modern features and spacious accommodation, makes this property an ideal choice for families seeking a versatile, ready-to-move-into home. Early viewing is highly recommended to fully appreciate this impressive family home and the desirable lifestyle it has to offer.
**This property has been virtually staged with AI
A feel for the area
Connected for everyday life
100%of homes in the postcode can access 100+ Mbps broadband.
Available speed bands
- 30+ Mbps
- 100%
- 100+ Mbps
- 100%
- 300+ Mbps
- 100%
- 1,000+ Mbps
- 100%
Getting about
1.9 milesto Doncaster Rail Station
Approximate straight-line distance · DfT NaPTAN · 13 Sept 2026Background air quality
- Fine particles · PM₂.₅
- 7.5 µg/m³ · Above the WHO guideline · well within the UK legal limit
- Nitrogen dioxide · NO₂
- 9.7 µg/m³ · Meets the WHO guideline
Annual background levels. For scale: the WHO 2021 guideline is 5 µg/m³ for PM₂.₅ and 10 for NO₂; the UK legal limit is 20 and 40. Lower is better; this is a 1 km model, not a reading at the door.
Defra · 2024 annual model · 1 km areaLocal information is approximate. Distances are straight-line estimates from the available location. Broadband describes postcode coverage, not the speed or service available at this home; check the address with a provider. Air quality is a modelled annual background estimate.
Checking nearby places…
Picture your everyday
Start with the agent's details and explore the area guide to get a feel for daily life here.
Other homes nearby
Homes in DN4 postcode area →About these property details
The information provided in this listing is for general information purposes only and does not constitute property particulars. We make no warranties or guarantees, express or implied, regarding the accuracy, completeness, or availability of the information.
Property details are provided by the listing agent, developer, or other third parties, and we have no control over the content provided. Prospective buyers or tenants should make their own enquiries and verify all information directly with the agent or relevant party.
Information relating to Energy Performance Certificates, Home Reports, or other statutory documents should be obtained directly from the selling agent or developer where applicable.